

Client: Private
Location: Como (CO) - Italy
Dimension: 2800 sqm
Category: Residential
Status: Completed
Year: 2022
Project: A+B2 architettura
Photography: Marco Cappelletti
The project is part of an important and ambitious urban regeneration intervention involving the former freight yard of Como, known as Area San Giovanni. For several decades, this strategically located area remained in a state of severe degradation and abandonment, representing a physical and functional gap within the urban fabric. Today, the project gives the site a new life, restoring it to the city with a renewed identity.
The client requested the development of a complex, multifunctional project capable of accommodating different uses and contributing to the revitalization of the area. The masterplan includes a residential building, a tourist accommodation facility, a restaurant, and a parking structure, forming a new active and integrated urban hub.



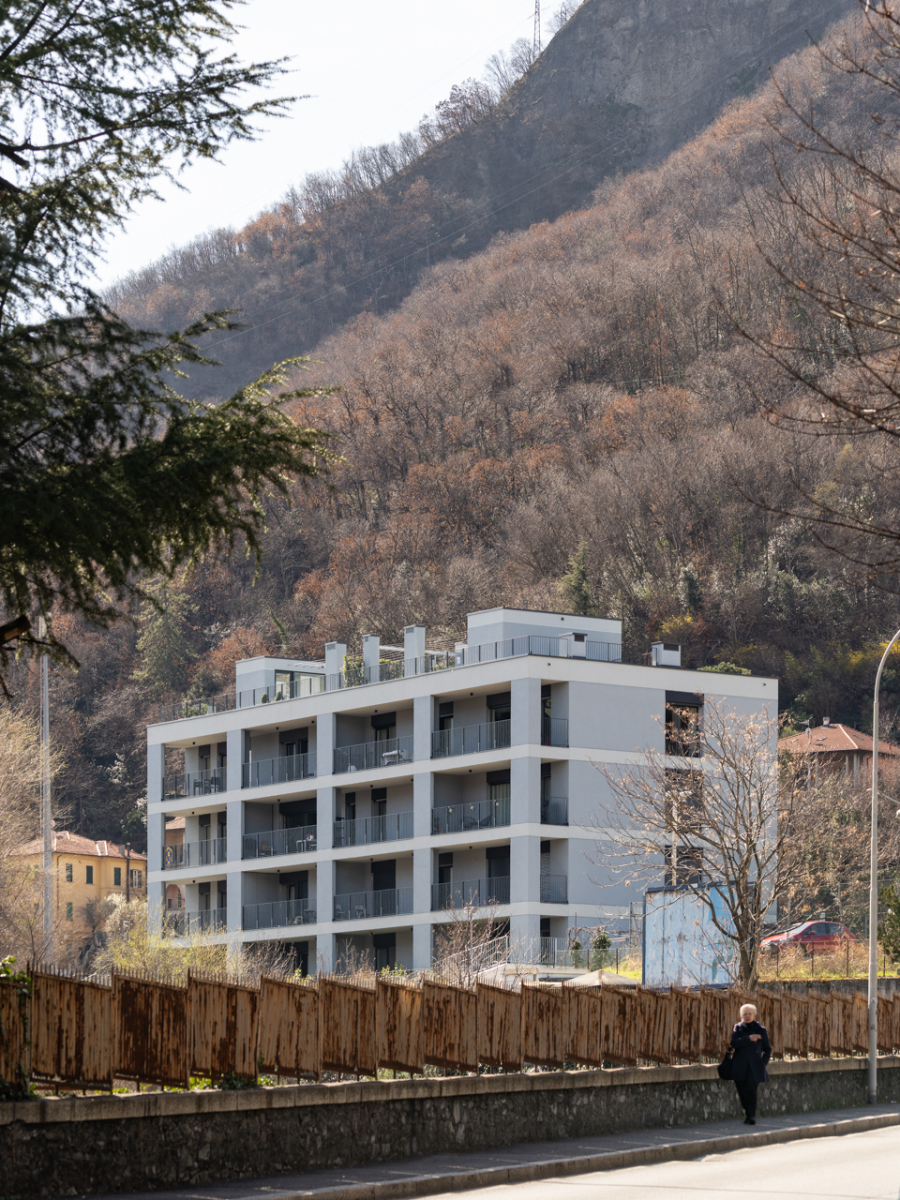
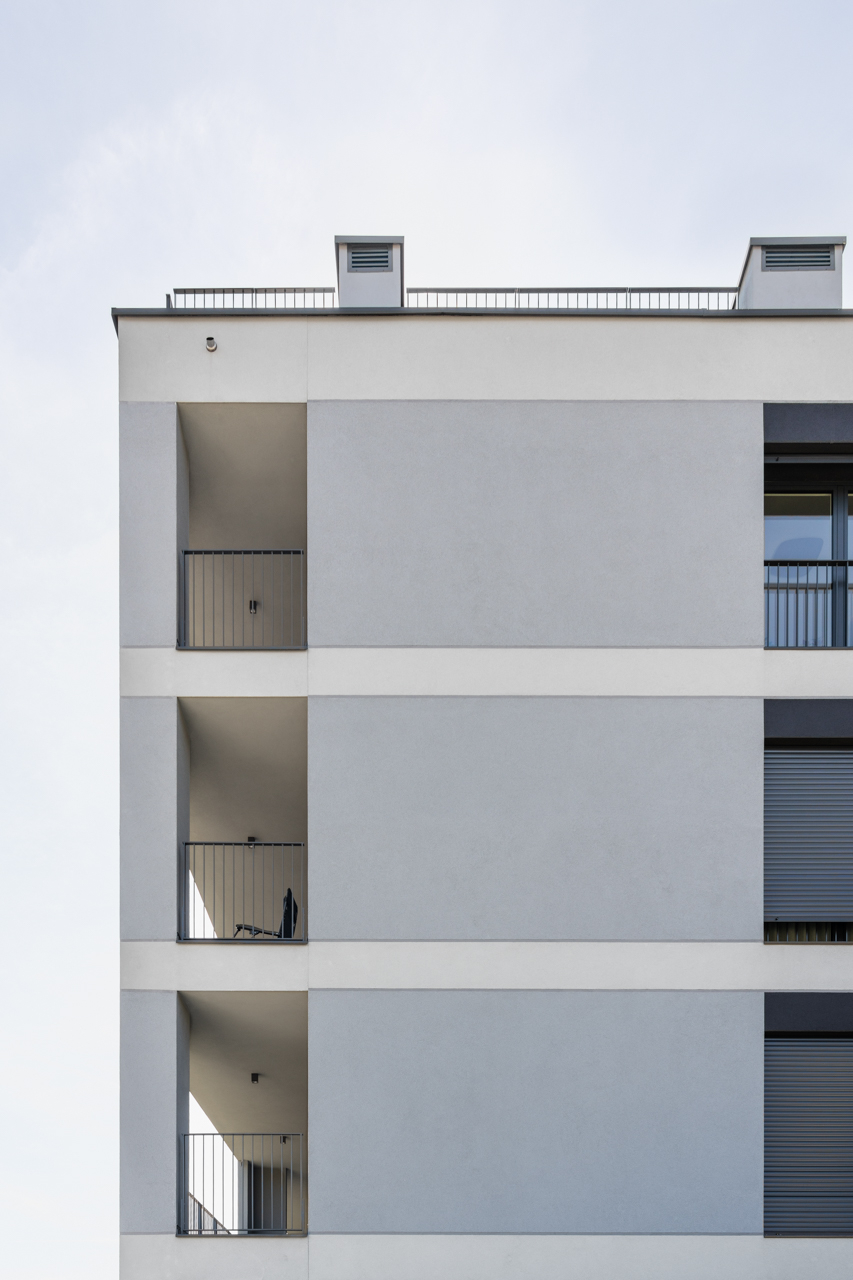

The residential building, in particular, consists of 13 housing units of various sizes, designed to meet different living needs, along with 17 underground parking garages, ensuring adequate parking provision while preserving the quality of outdoor spaces.
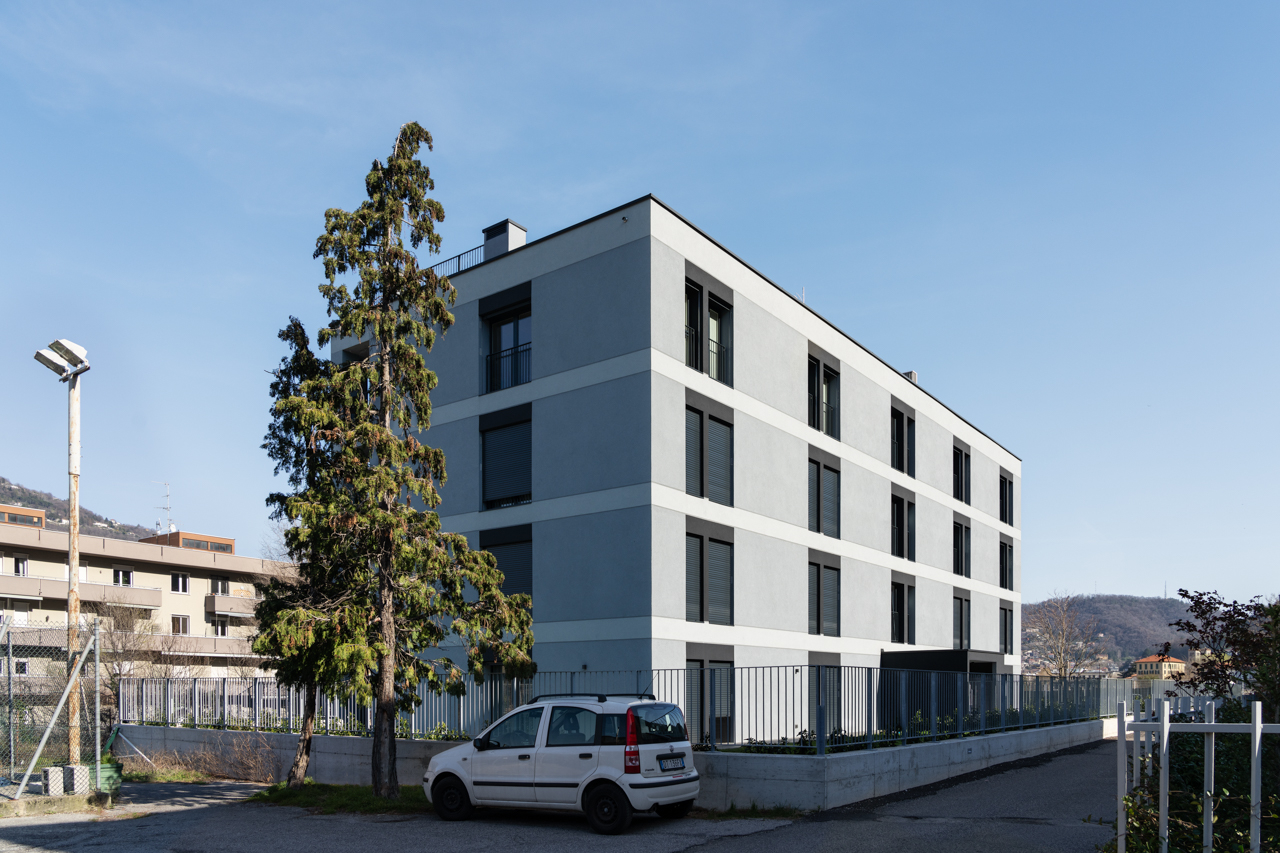
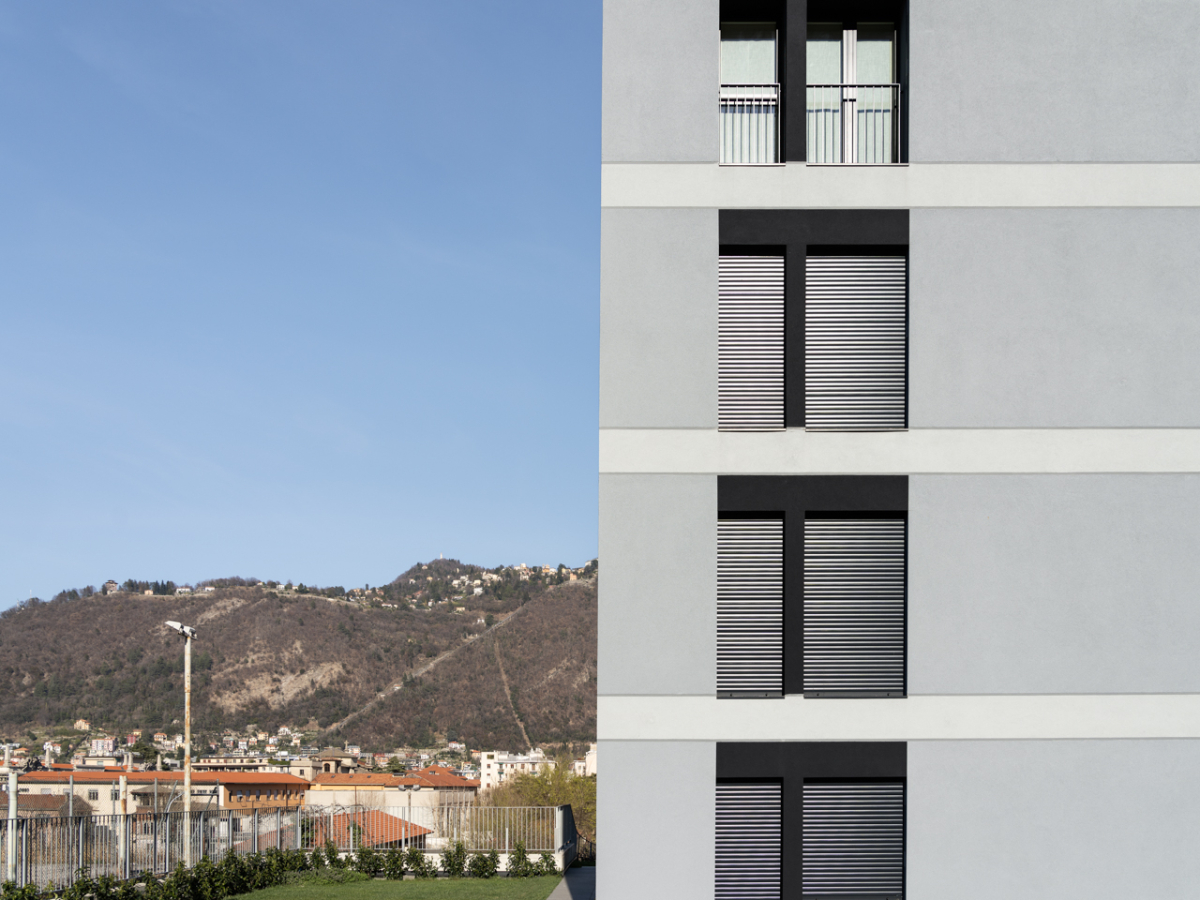
The facade facing the city is characterized by large loggias, which extend the living spaces and establish a strong relationship with the urban context, while a ground-floor garden enhances the connection between architecture and open space. The elevation facing the railway is more compact and does not include loggias; however, it maintains a clean and orderly architectural language, consistent with the overall design.
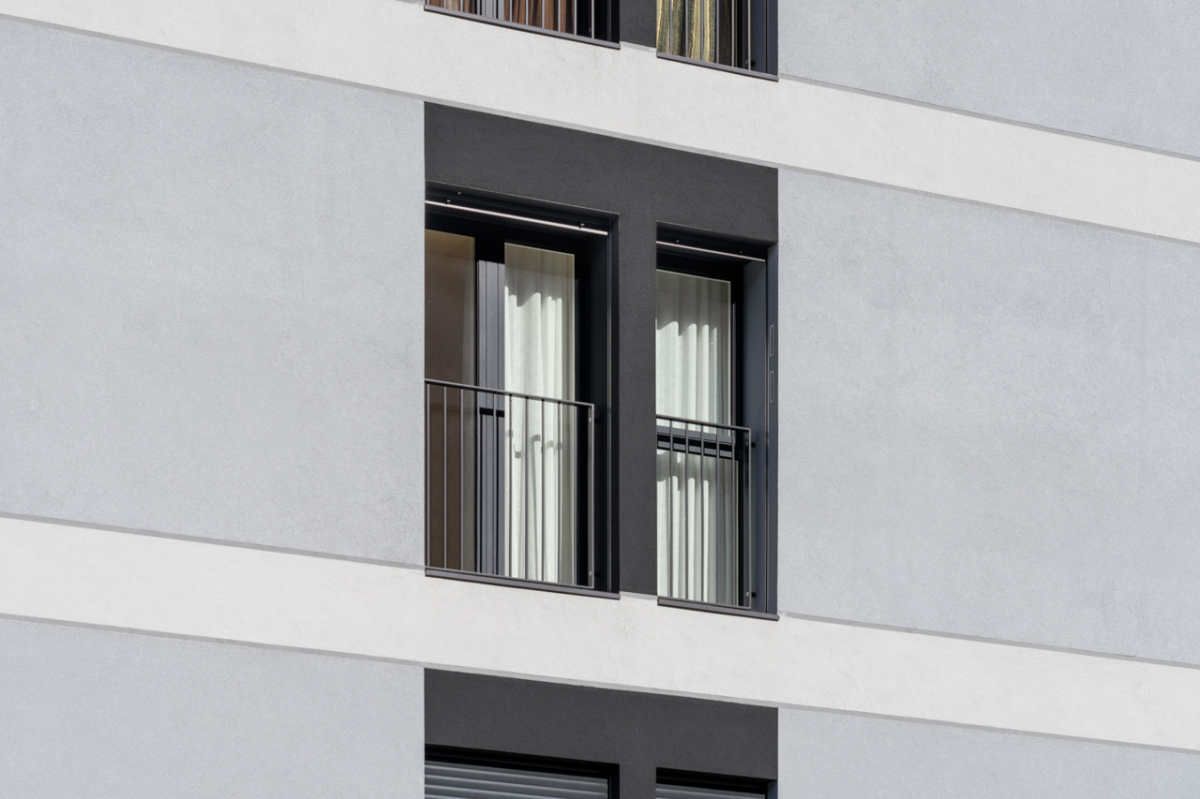
The façades feature two different finishing treatments: the floor slabs, which emphasize the horizontal articulation of the building, are finished in smooth plaster, while the vertical elements are treated with rustic plaster, creating a balanced interplay between compositional rigor and material texture, and giving the building a sober yet distinctive character.

