
Client: Private
Location: Carate Urio (CO) - Italy
Dimension: 520 sqm
Category: Residential
Status: Completed
Year: 2025
Project: A+B2 architettura
Photography: Andrea Ceriani
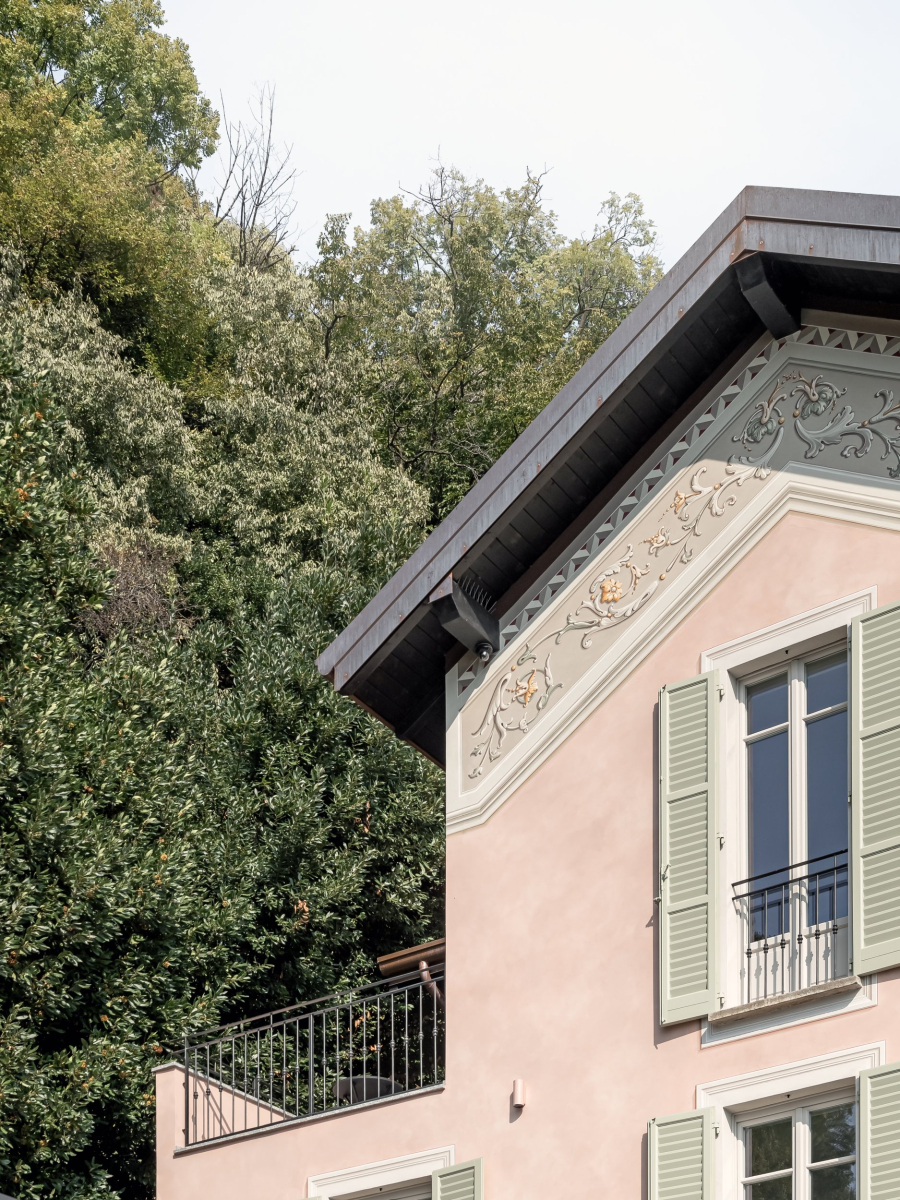
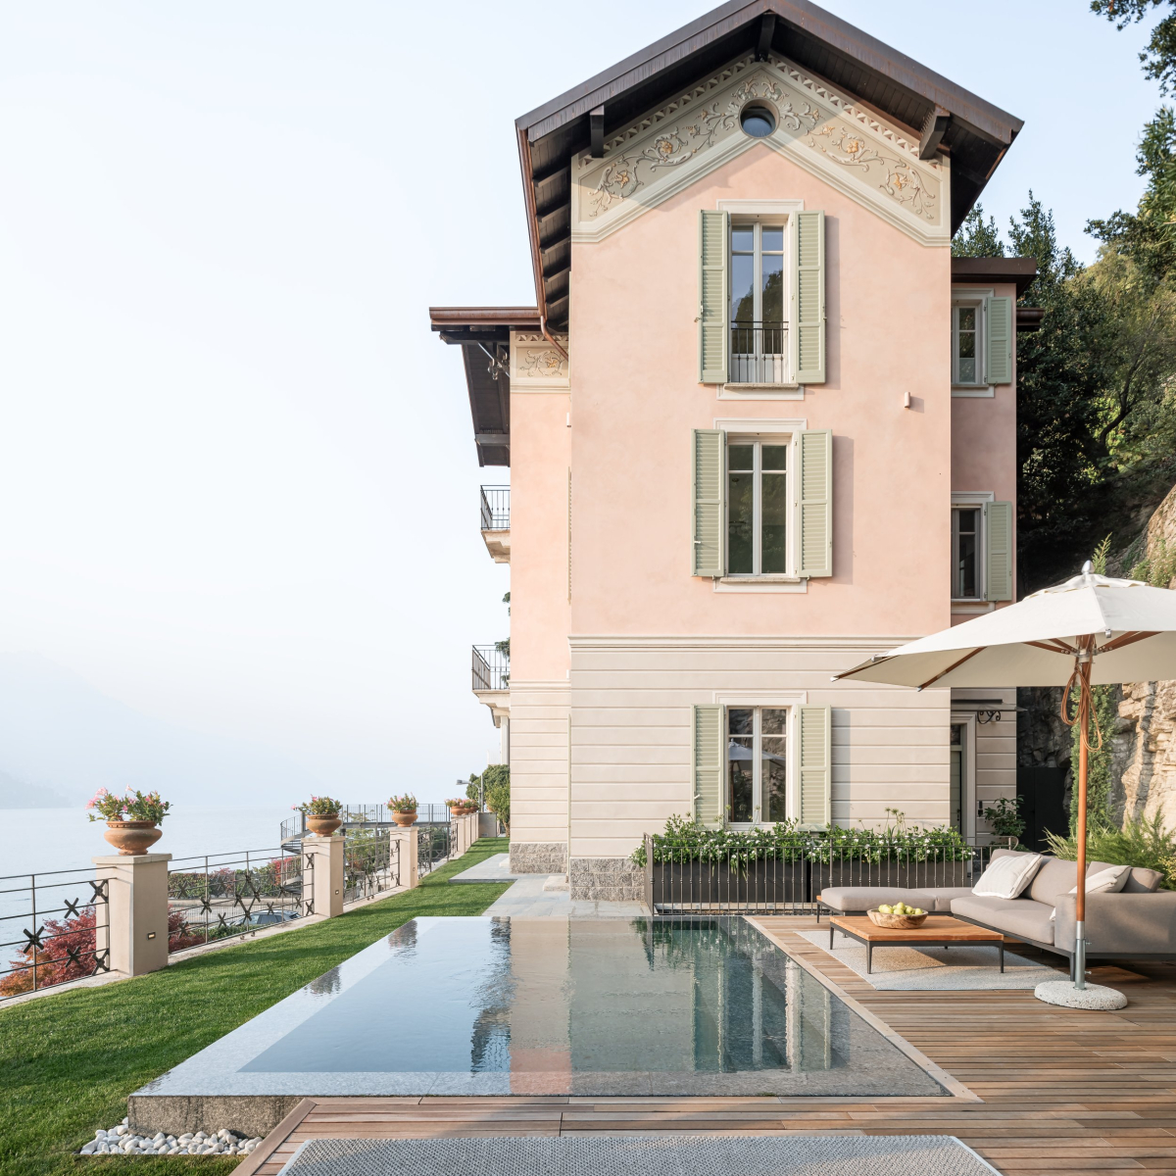
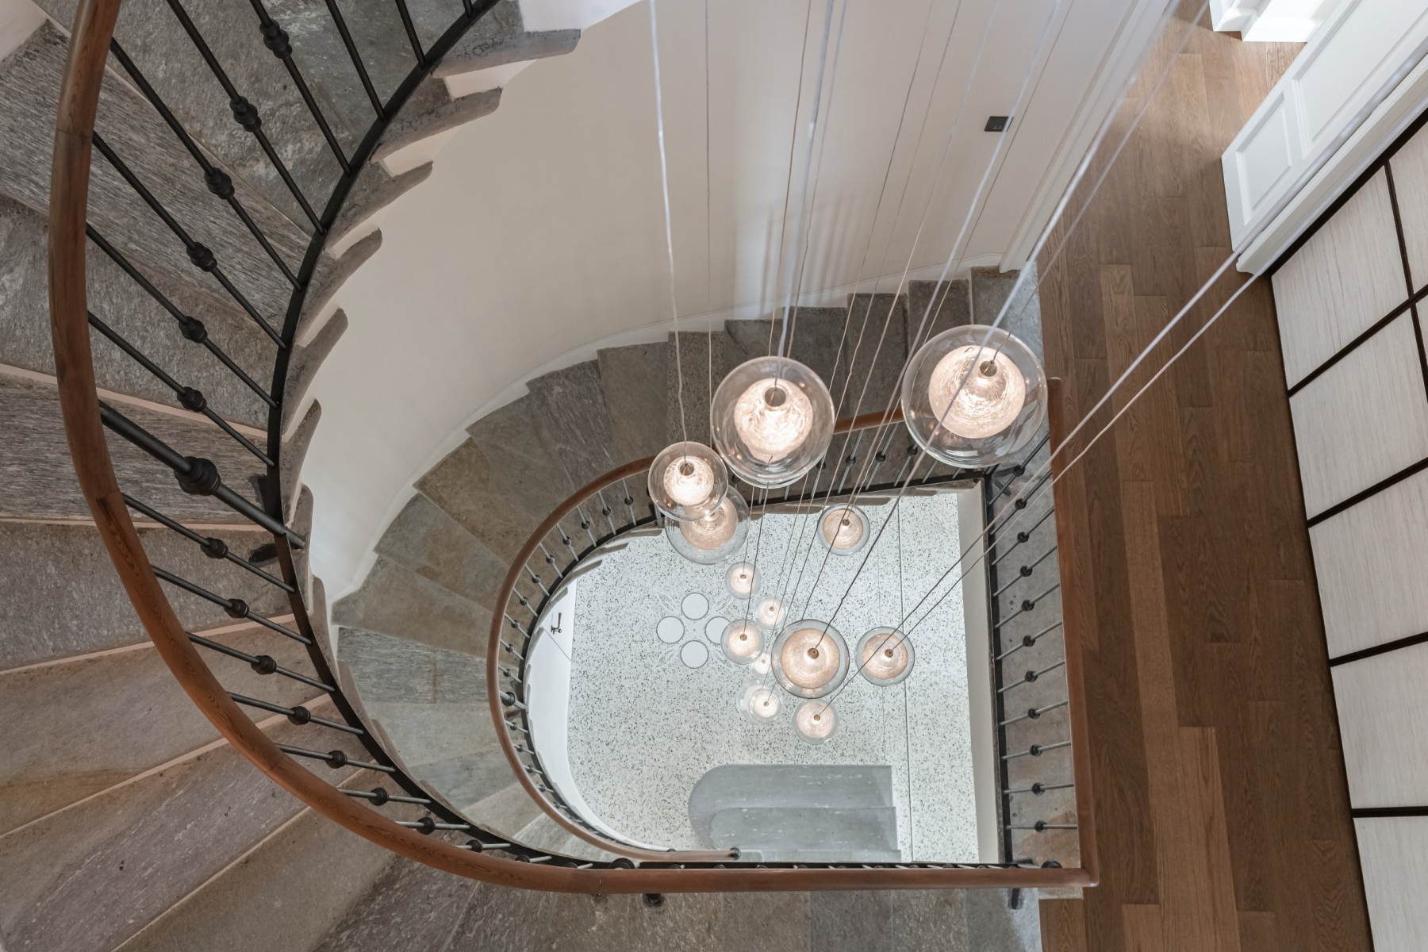
Overlooking the waters of Lake Como, in Carate Urio, this historic villa has undergone a complete renovation aimed at preserving its original character while reinterpreting it through a contemporary and restrained architectural language.
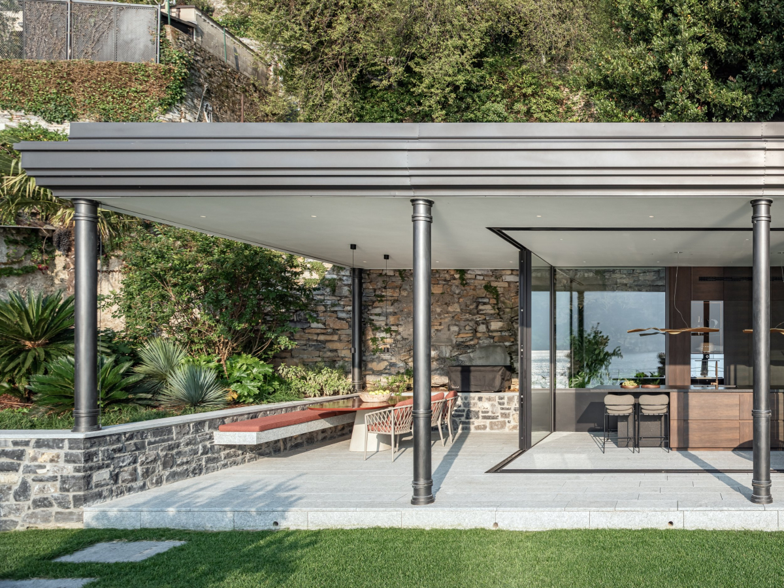
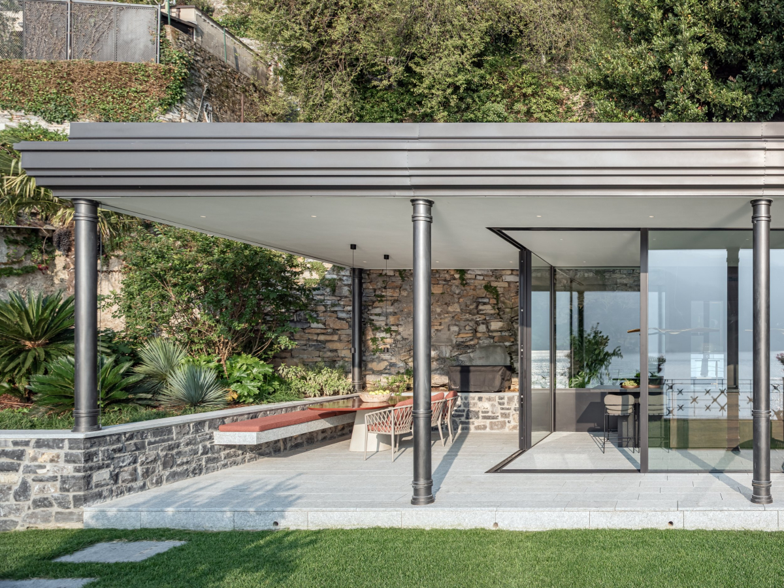
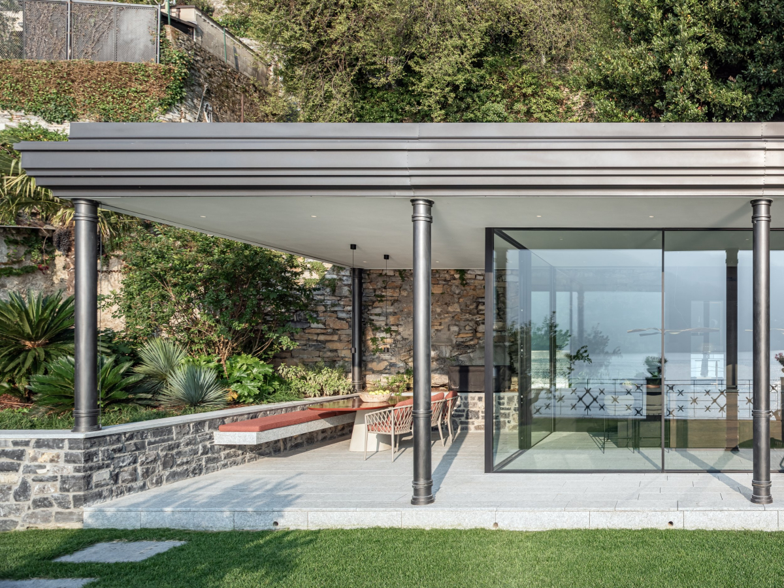
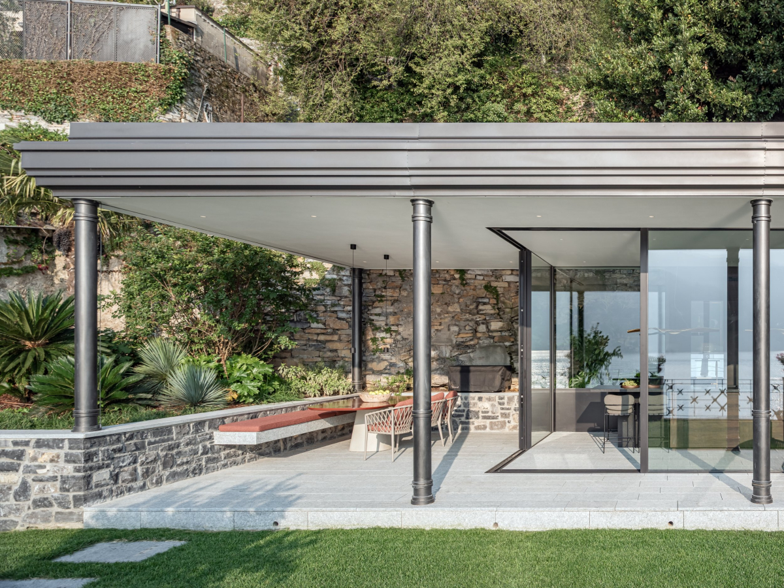
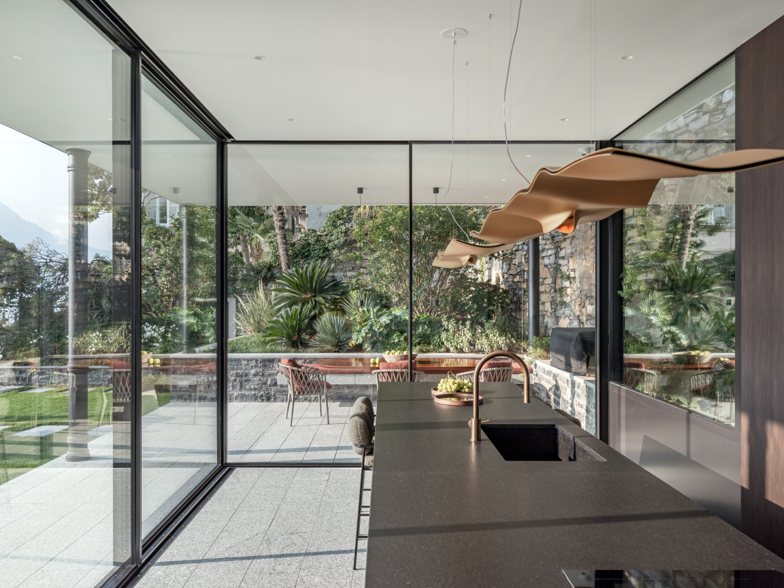
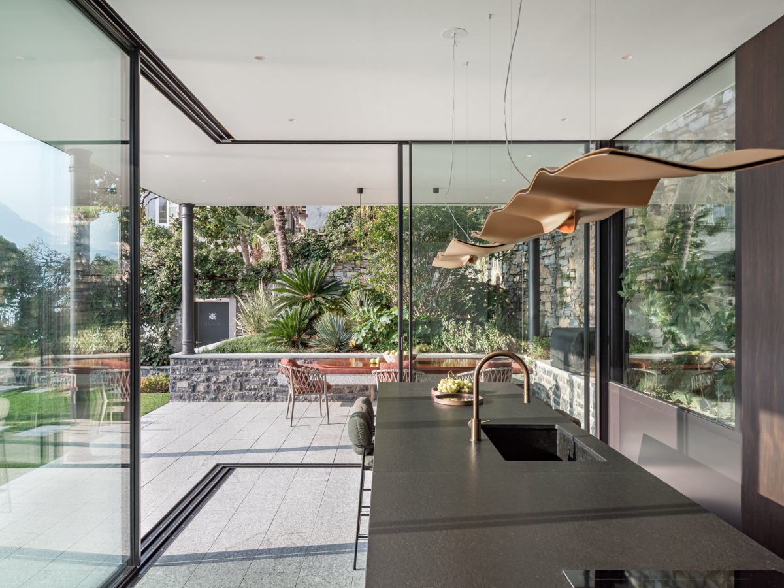
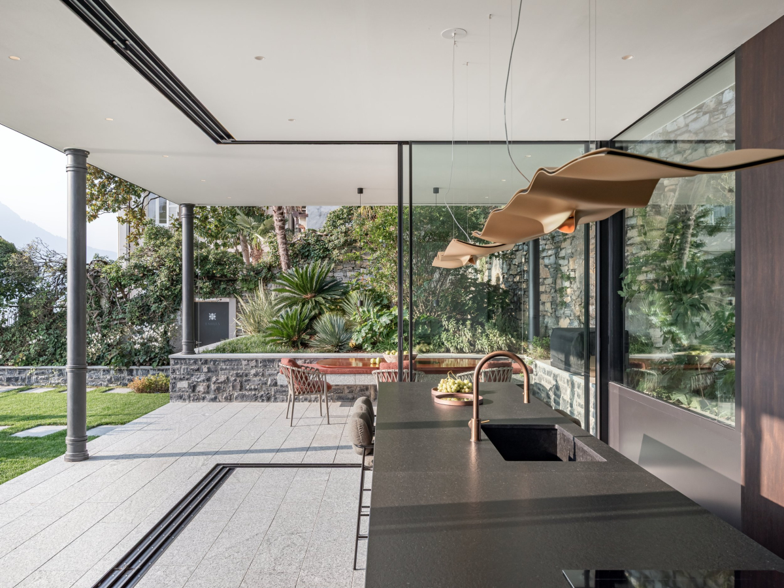
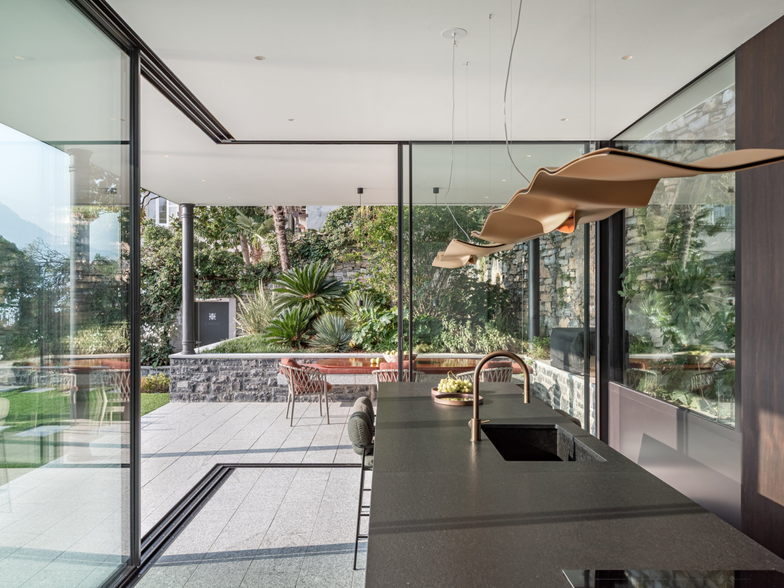
The project is based on a careful balance between heritage and innovation, enhancing the proportions, façades, and architectural details of the existing building while introducing new volumes that are clearly identifiable yet harmoniously integrated into the overall composition. A key element of this dialogue is the new veranda, a fully glazed and openable space designed as a transitional area between indoors and outdoors. Its transparency and lightness deliberately contrast with the solid, traditional structure of the villa, creating a refined and evocative spatial relationship.
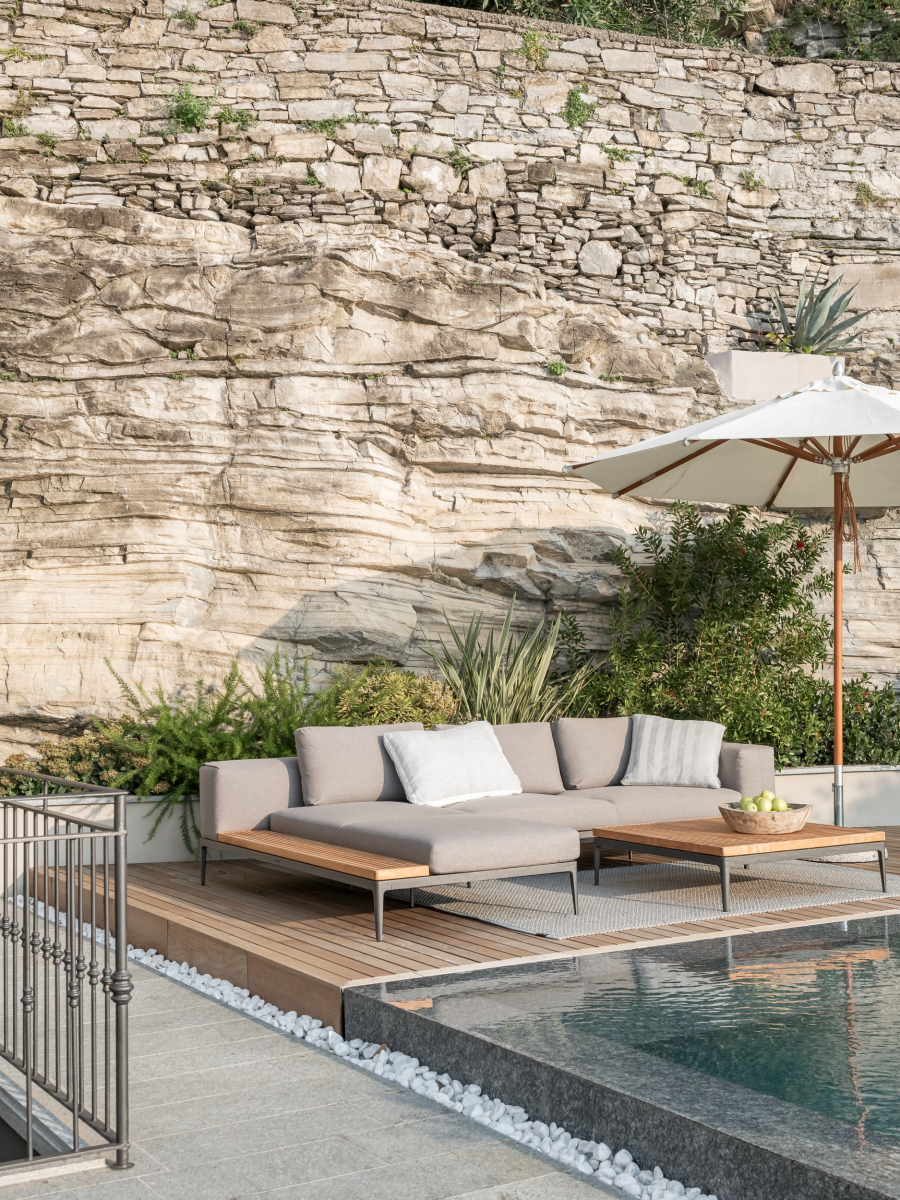
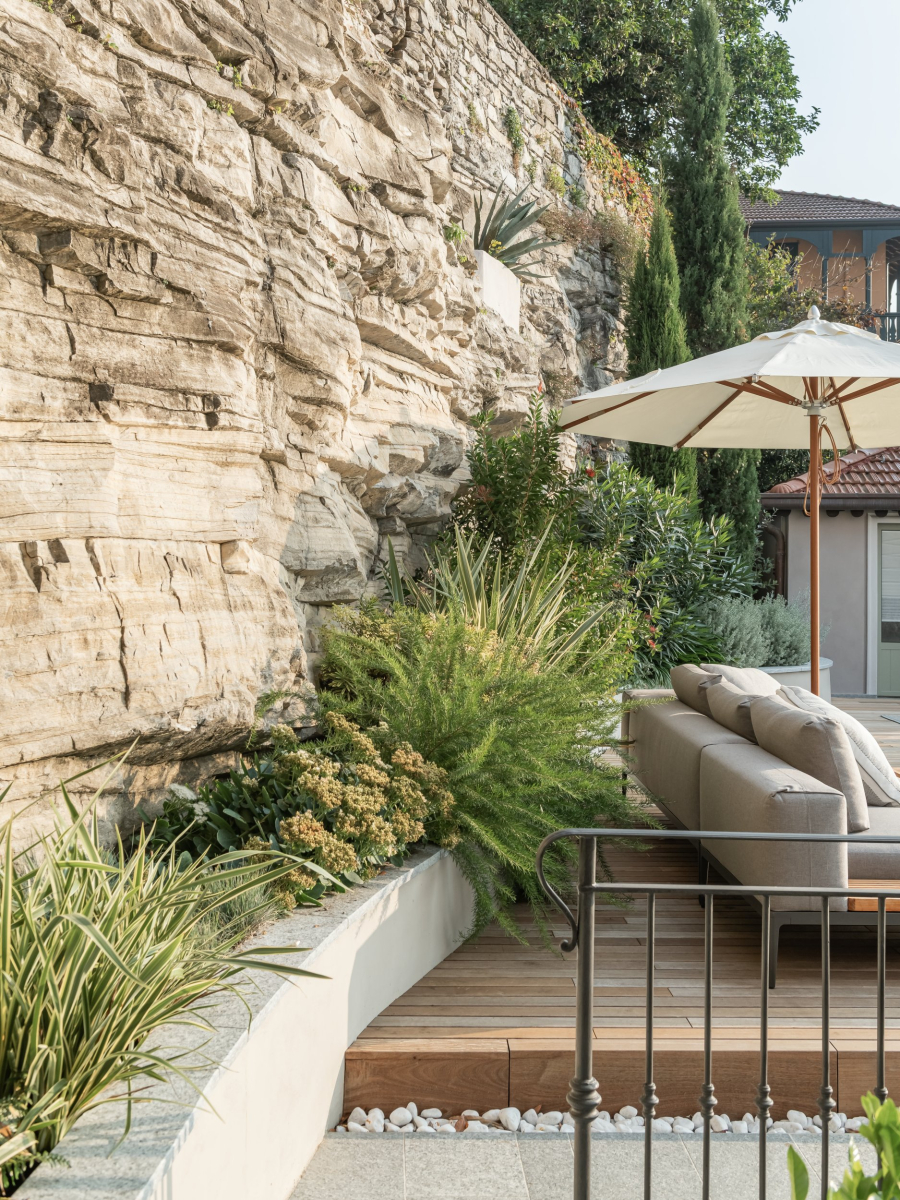
The outdoor areas are completed by the new swimming pool, positioned above the newly built underground garage. This solution optimizes the use of space while preserving the garden’s balance, transforming the roof into a panoramic terrace overlooking the lake. Water becomes both an architectural and landscape element, reflecting the villa and strengthening the connection with the surrounding natural environment.
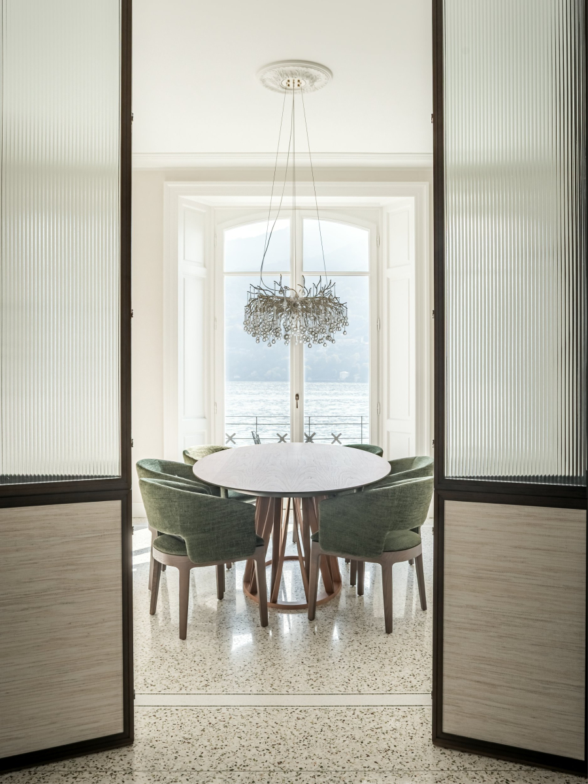
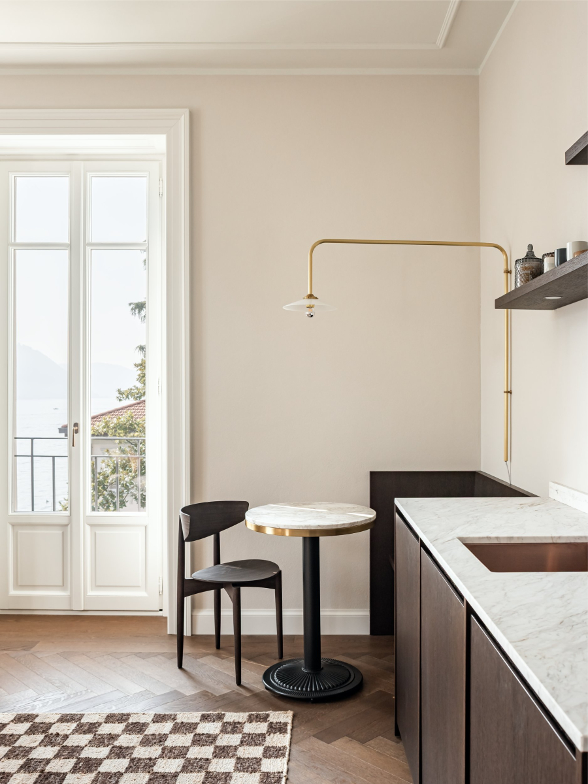
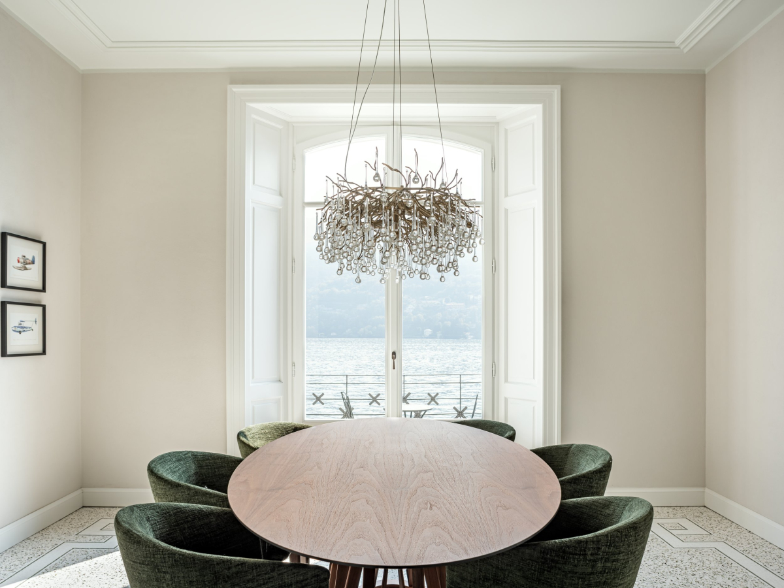
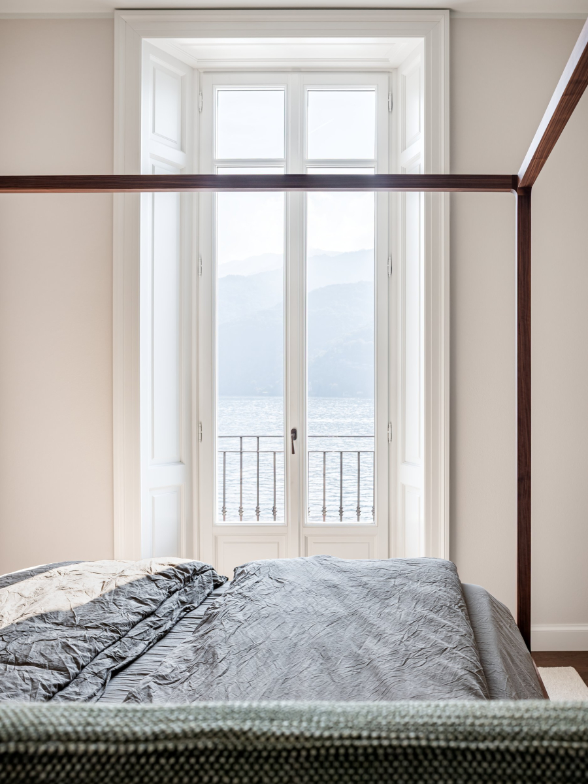
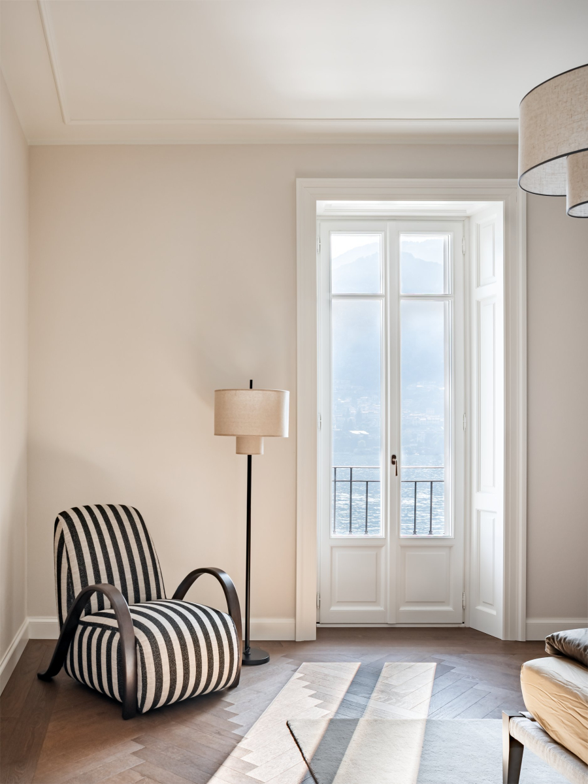
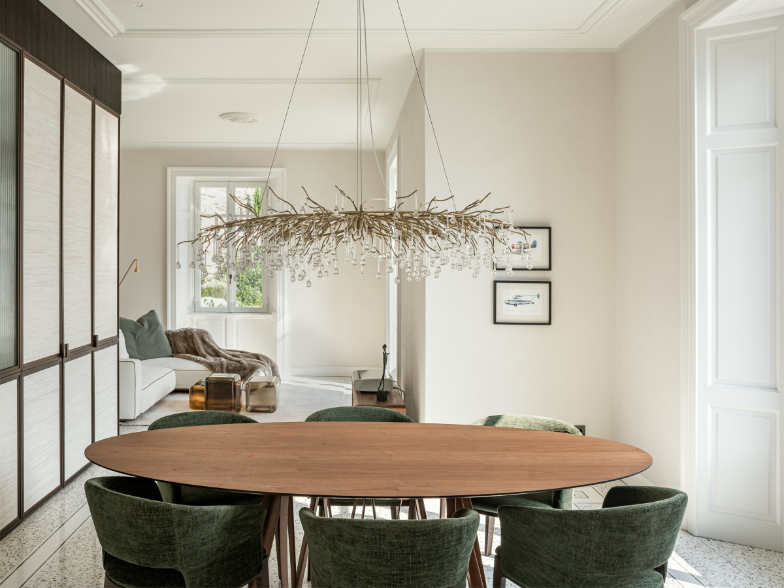
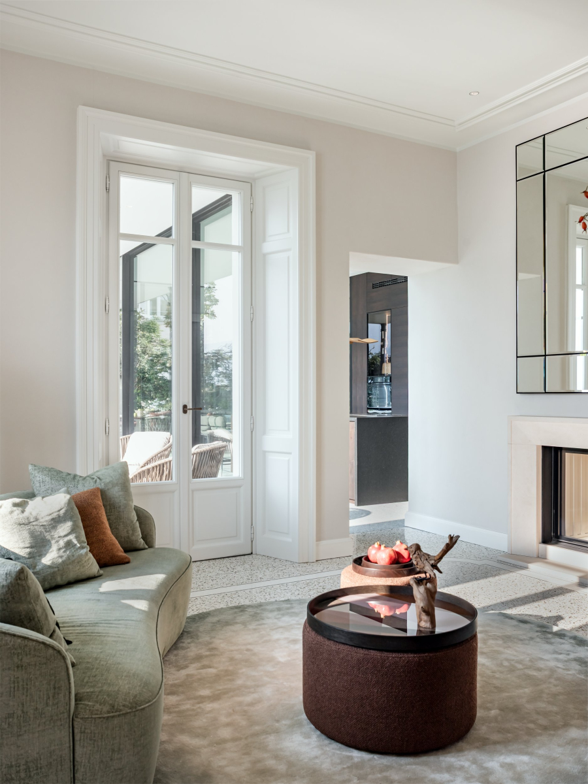
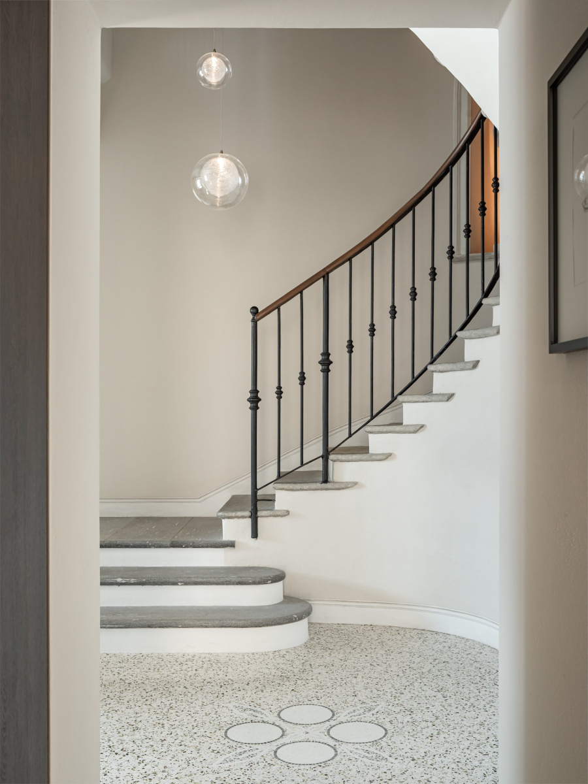
The result is an exclusive residence where historic architecture and contemporary interventions coexist in a refined dialogue, offering a timeless, elegant identity deeply rooted in the unique setting of Lake Como.Inside, the villa reflects the same pursuit of balance between heritage and contemporary design that defines the architectural intervention as a whole. The interiors have been reimagined to offer spacious, light-filled, and functional environments, while preserving the charm and identity of the original structure.
Selected historic elements—such as proportions, ceiling heights, and construction details—engage in dialogue with contemporary materials, bespoke furnishings, and refined finishes, shaping a sophisticated and carefully calibrated design language. Surfaces are treated with great attention to detail, combining tactile textures and neutral tones to create elegant, timeless atmospheres.
The interior design is based on a sense of understated refinement, where every compositional choice is intended to enhance natural light and strengthen the visual connection with the surrounding landscape. The result is a welcoming yet exclusive living environment, where modern comfort and historical memory coexist in a harmonious and natural balance.