
Client: Private
Location: Castel San Pietro - Switzerland
Dimension: 210 sqm
Category: Residential
Status: Completed
Year: 2025
Project: A+B2 architettura
Photography: Andrea Ceriani
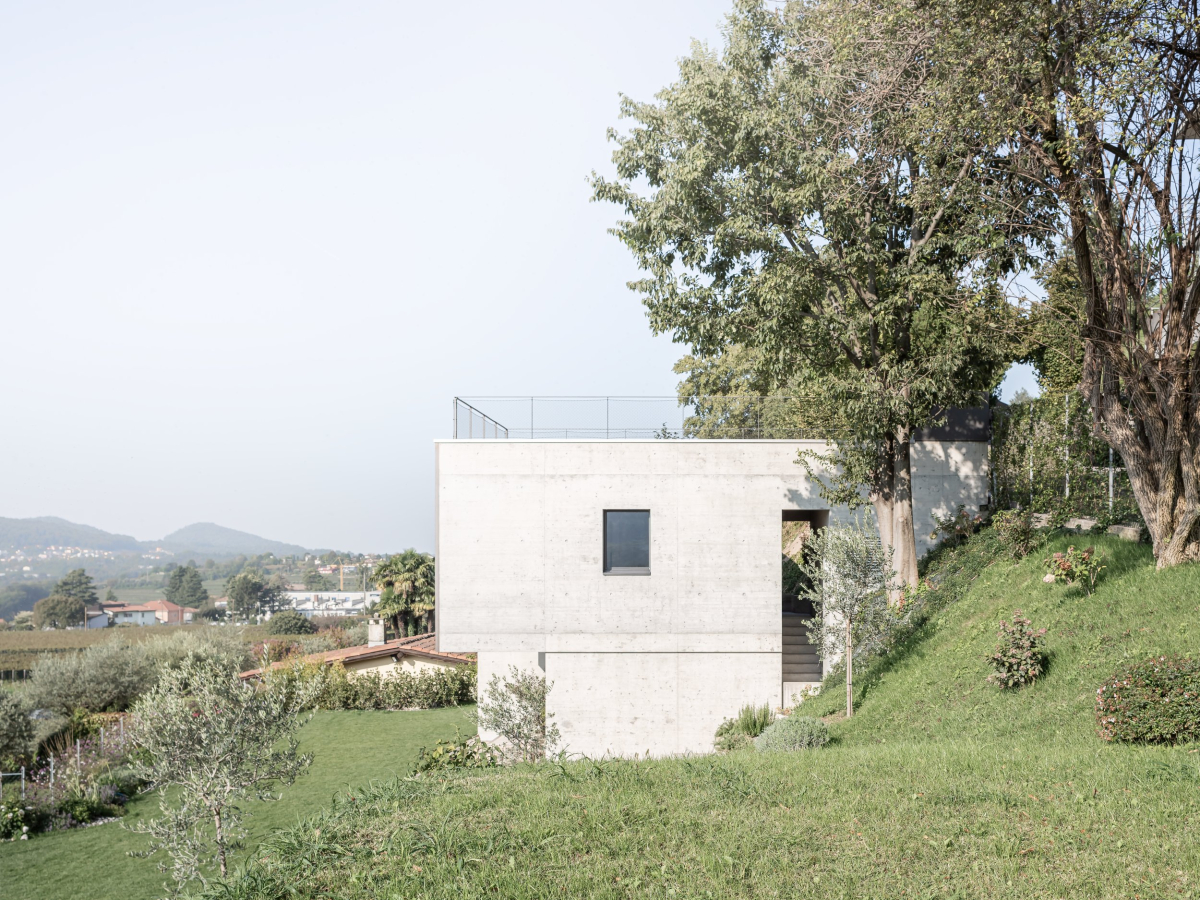
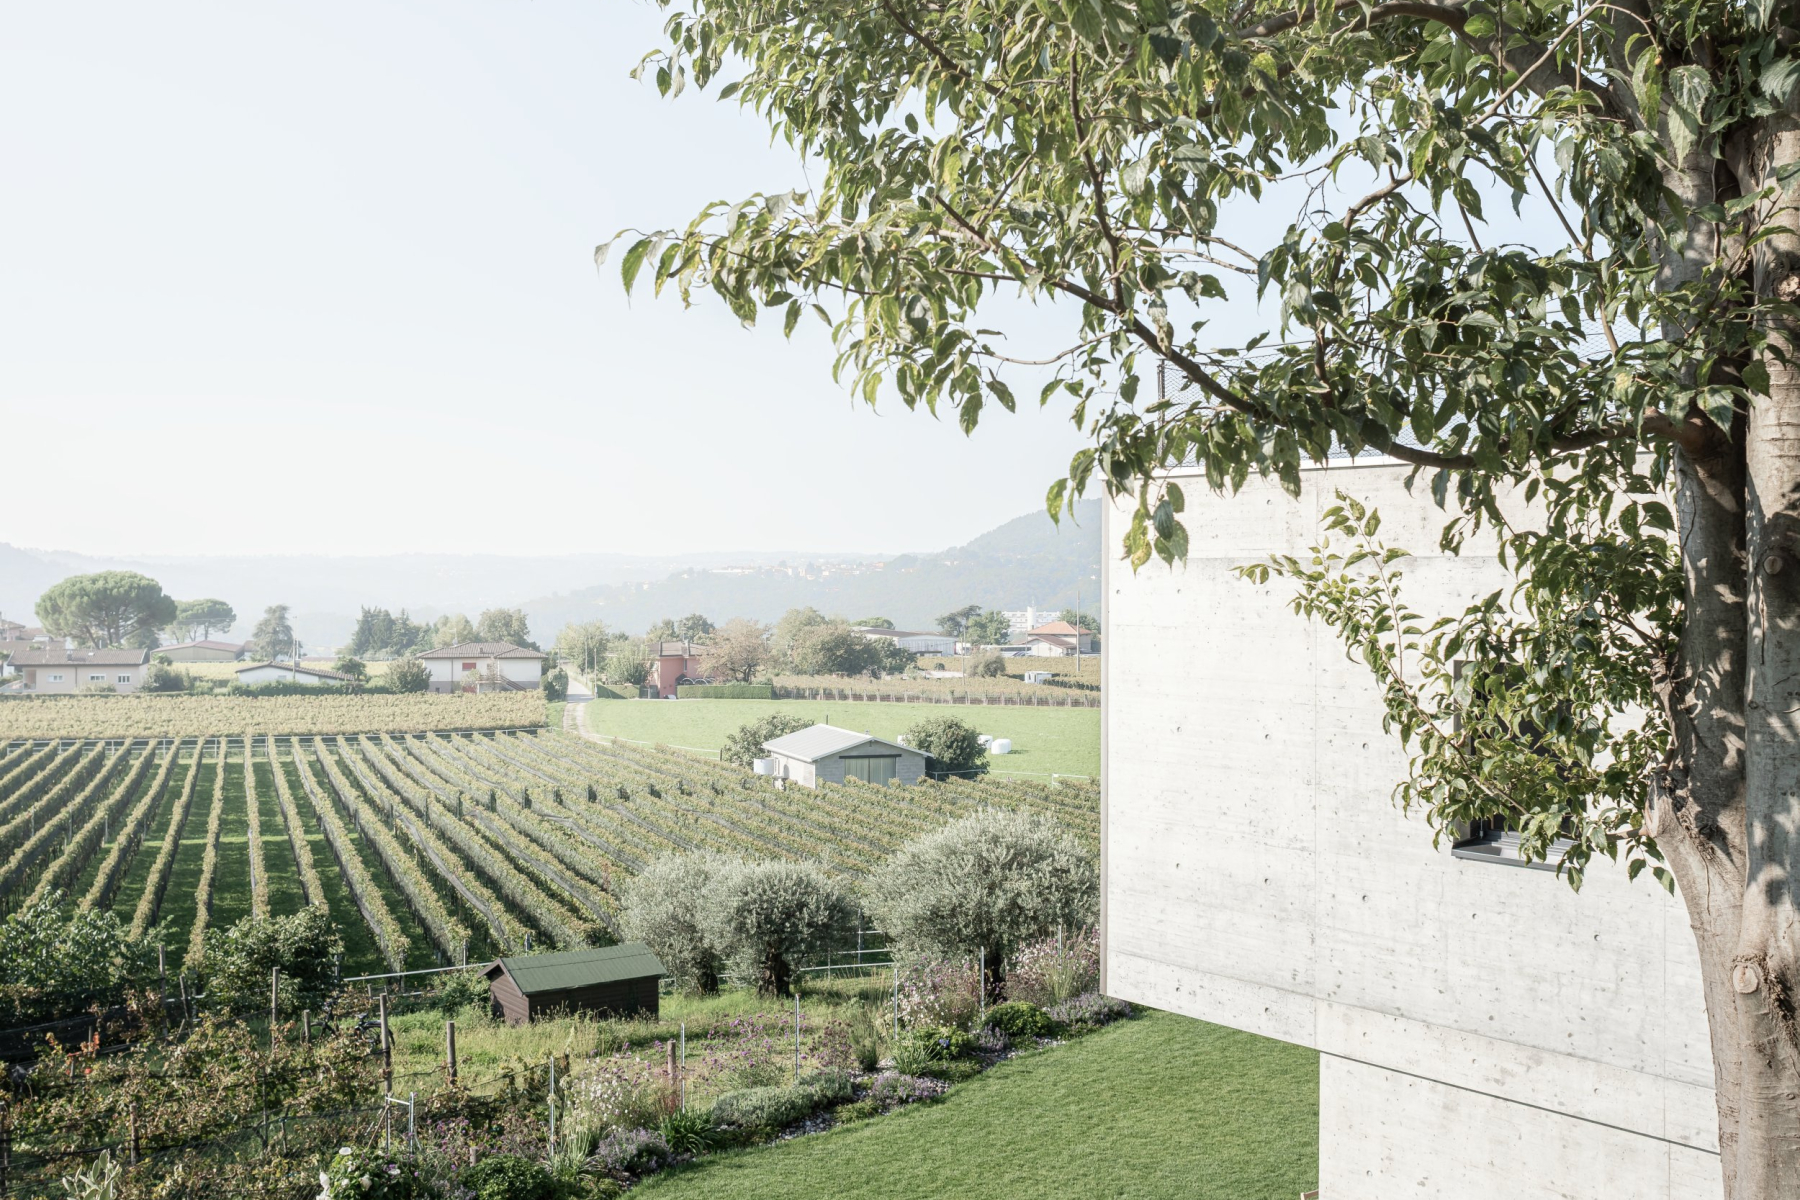
Set among the vineyards, in the peaceful green surroundings of Castel San Pietro, this 210 sqm contemporary villa embodies a refined balance between modern architecture, living comfort, and a strong connection with the natural landscape.
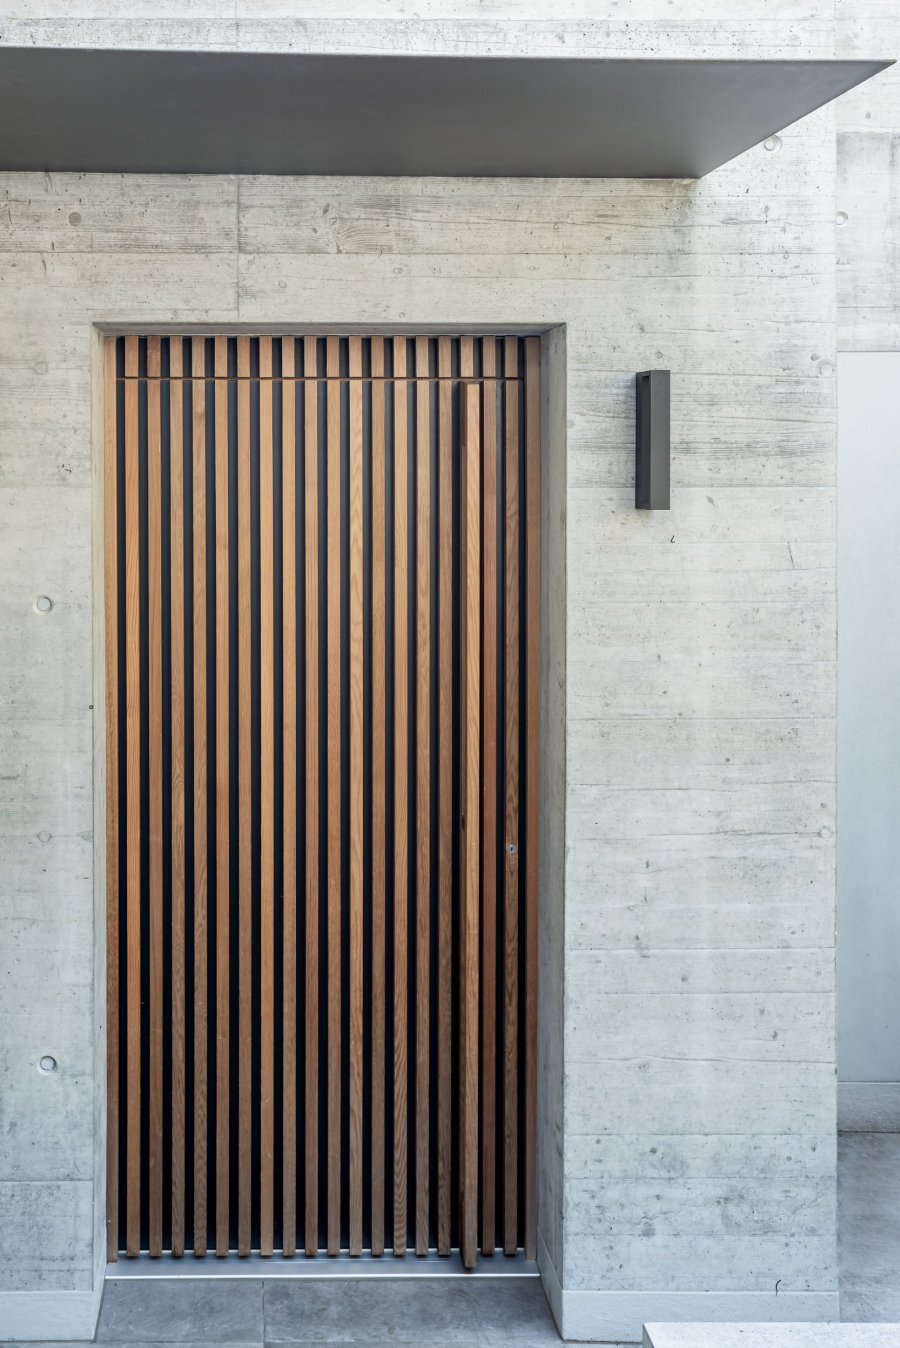
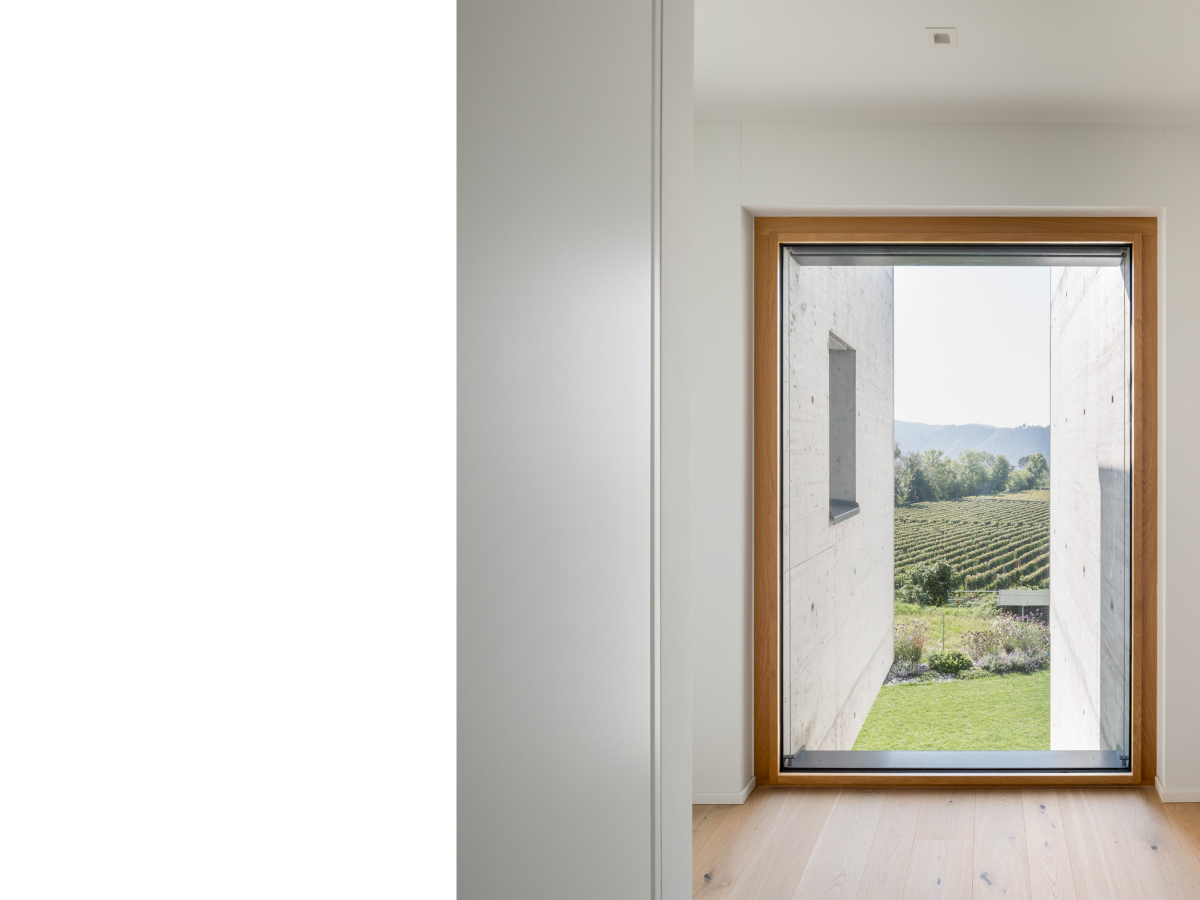
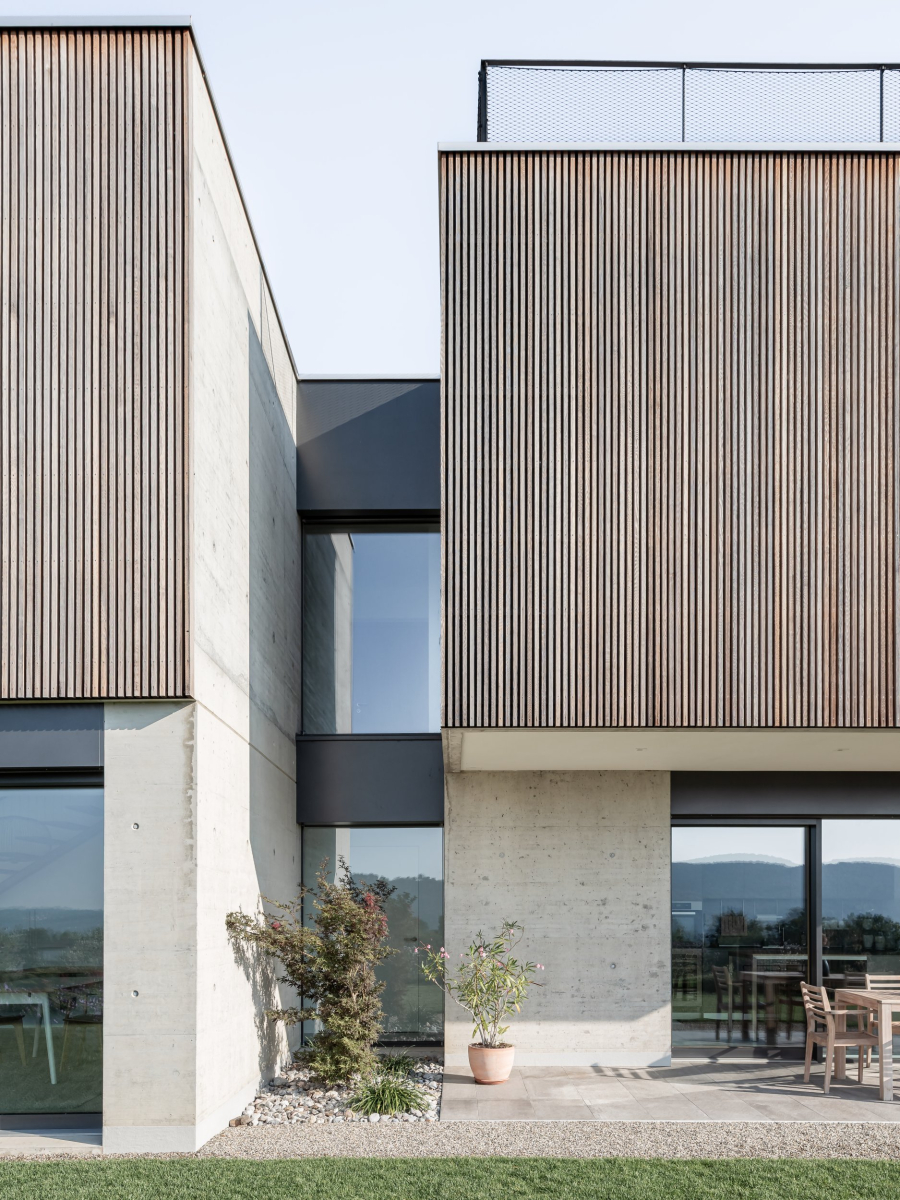
The building features clean, minimalist lines, with a façade defined by vertical wooden cladding and exposed concrete surfaces, creating a timeless, elegant architectural identity. Large floor-to-ceiling windows enhance the relationship between indoor and outdoor spaces, allowing abundant natural light and offering open views over the garden and the surrounding hills.


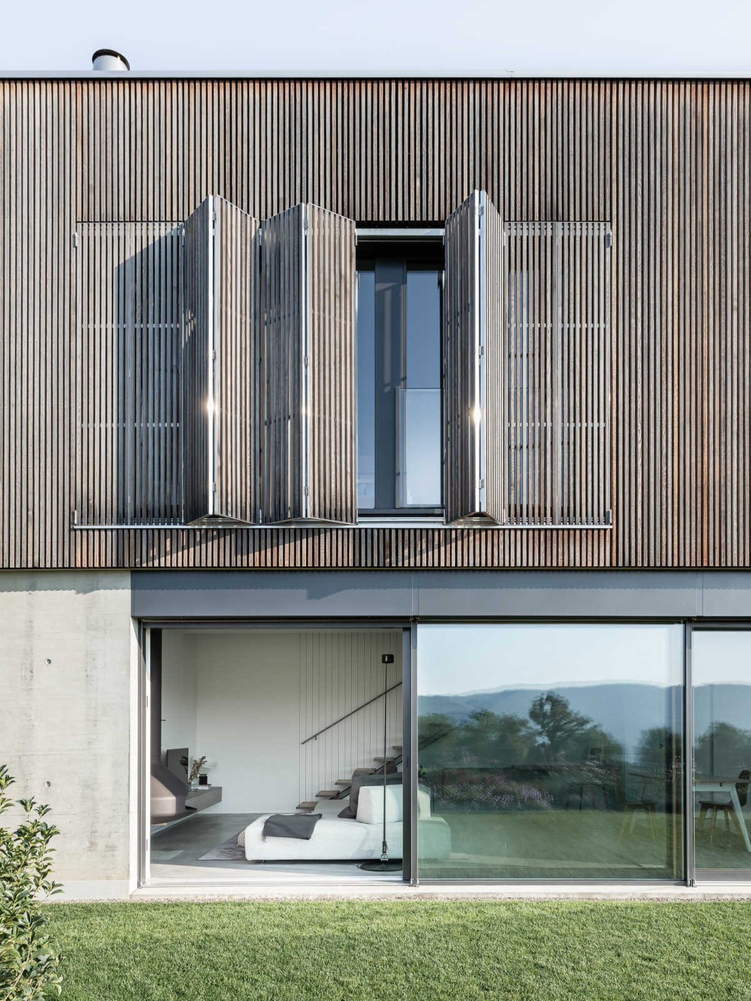

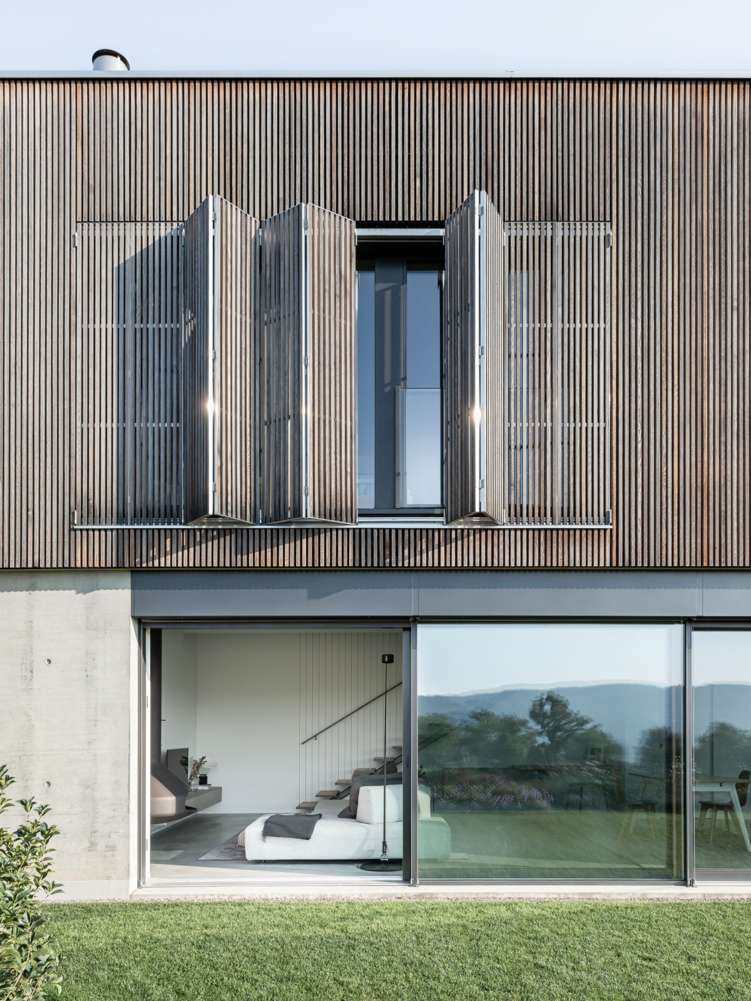
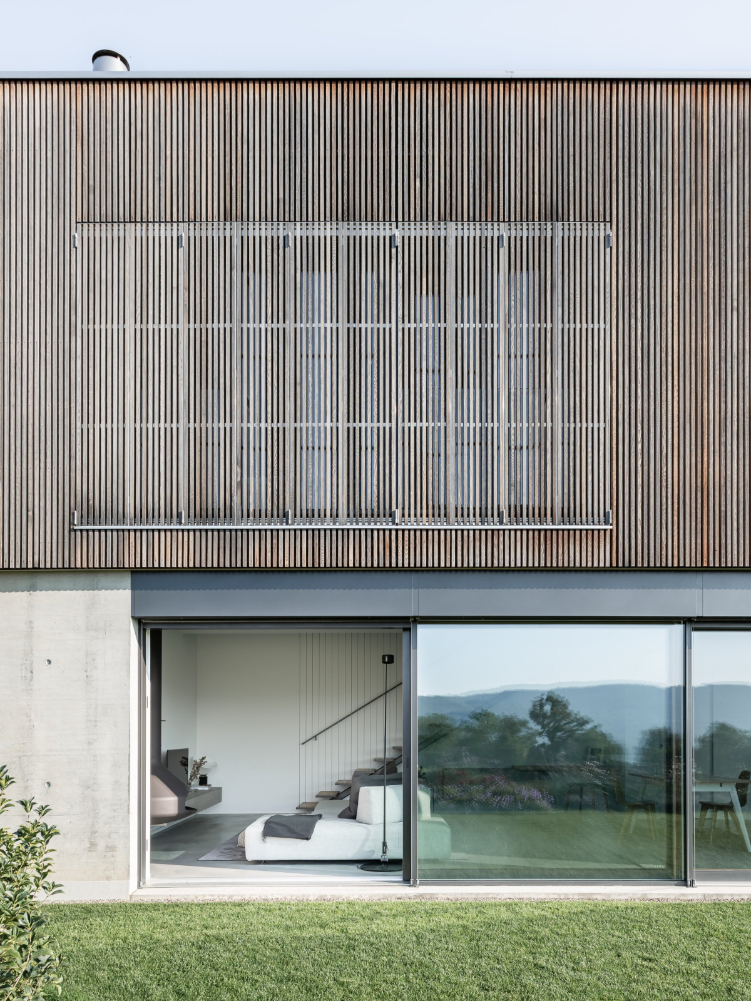

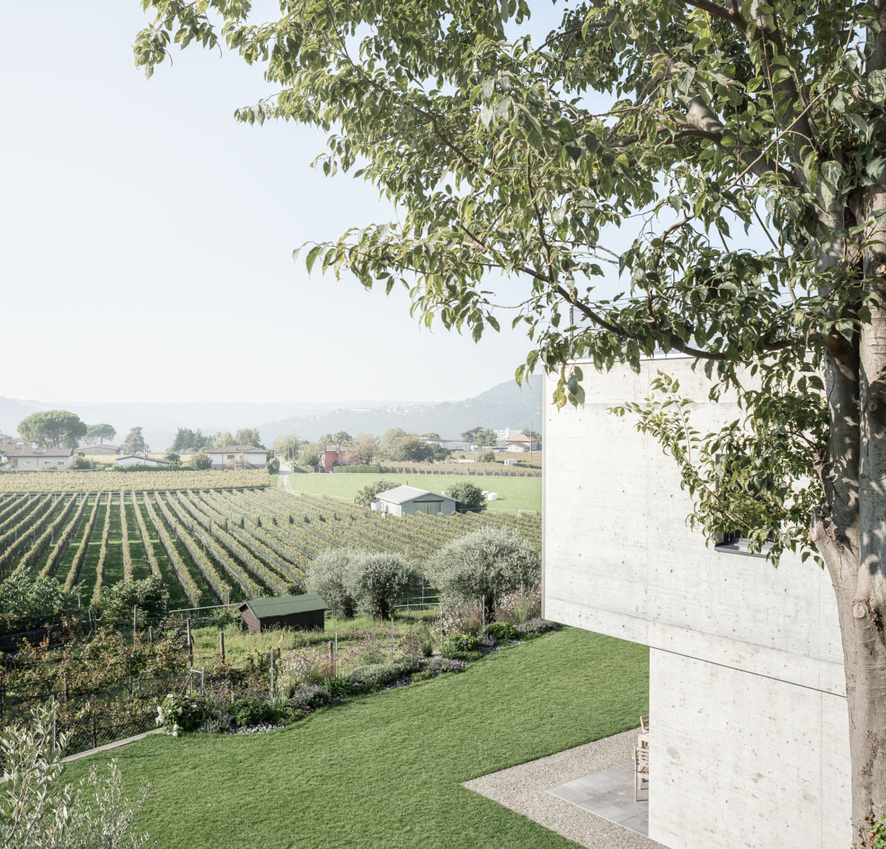


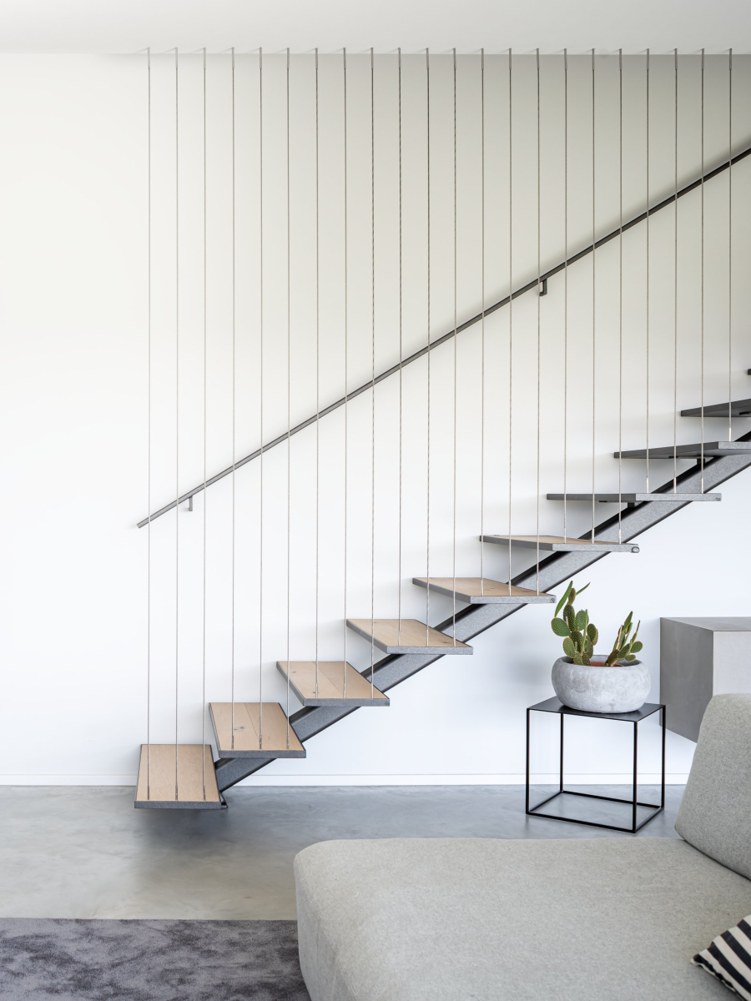
The interior spaces are characterized by a clean and refined design language, where formal simplicity and attention to detail create a warm yet contemporary atmosphere. A palette of soft, neutral tones enhances the sense of balance and calm, while amplifying the natural light throughout the rooms. The living area is enriched by a modern fireplace, serving as a focal point that combines functionality and design, while a custom metal tubular bookshelf introduces a light yet distinctive architectural feature, adding character without overwhelming the space. The outdoor areas are carefully landscaped and seamlessly integrated into the terrain, offering a private green space ideal for relaxation, outdoor living, and social gatherings, all within a setting of complete privacy and tranquility.
Located in a highly desirable area, the villa combines the serenity of nature with convenient access to services and transport connections, making it an exclusive residential solution for those seeking quality, design, and well-being in one of the most sought-after locations in Ticino.