Client: Private
Location: Colverde (CO) - Italy
Dimension: 300 sqm
Category: Residential
Status: Ongoing
Year: 2026
Project: A+B2 architettura
Images: Giacomo Tampelli
Nestled in the quiet landscape of Colverde, just minutes from Como, this 300-square-meter independent villa reflects a refined balance of contemporary minimalism, tactile warmth, and spatial continuity.
The interior architecture maximizes the generous floor plan through a curated selection of fine materials and sculptural volumes, centered around an open-plan living environment.
A sleek, floor-to-ceiling glass and dark metal partition subtly delineates the living space from the kitchen and dining area, preserving open sightlines and allowing daylight to flow uninterrupted throughout the interior.
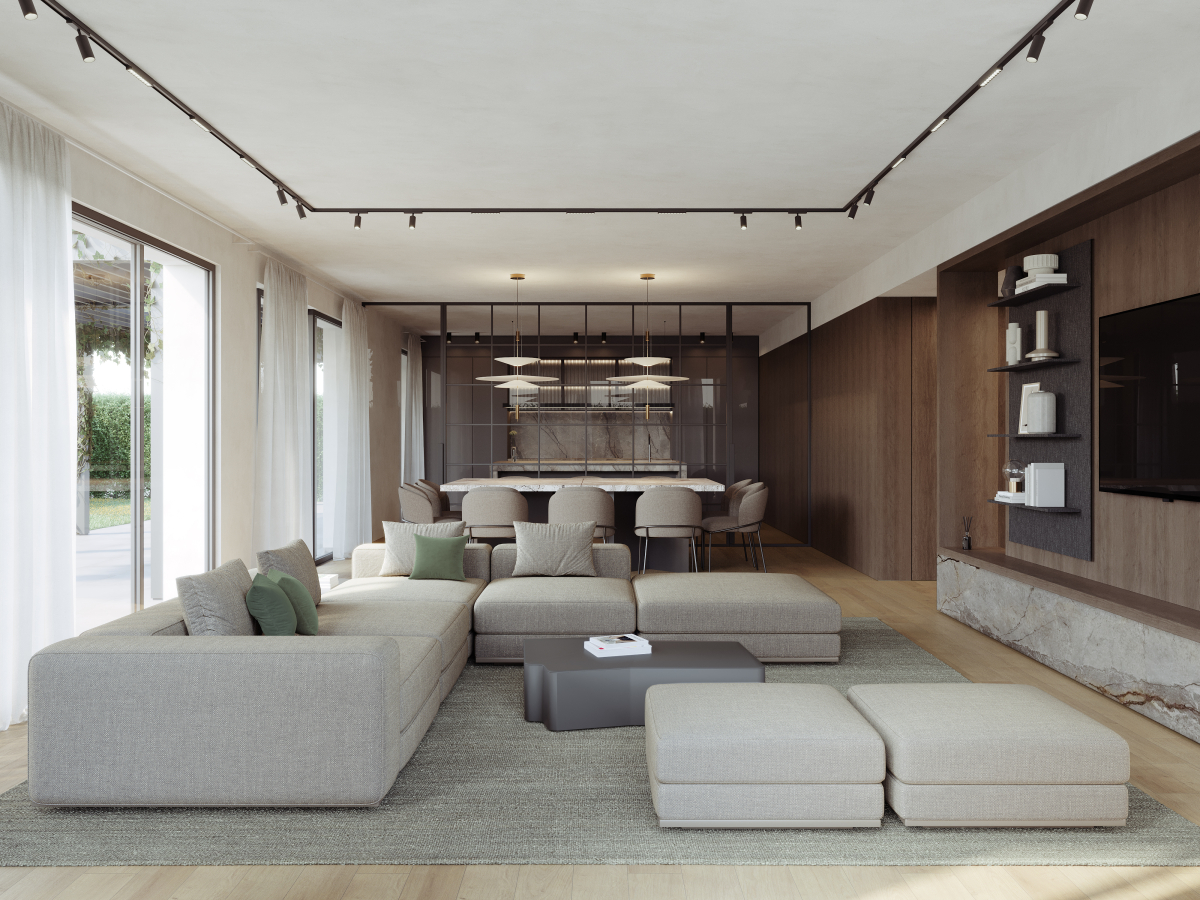

At the core of the kitchen stands a dramatic monolithic marble island with distinct natural veining, paired with matte dark cabinetry. The material palette harmonizes warm oak flooring, rich dark wood wall paneling, stone detailing, and soft neutral textiles.
Expansive sliding glass walls seamlessly blur the boundary between the indoor lounge and the surrounding garden, complemented by precise architectural track lighting recessed along the ceiling.
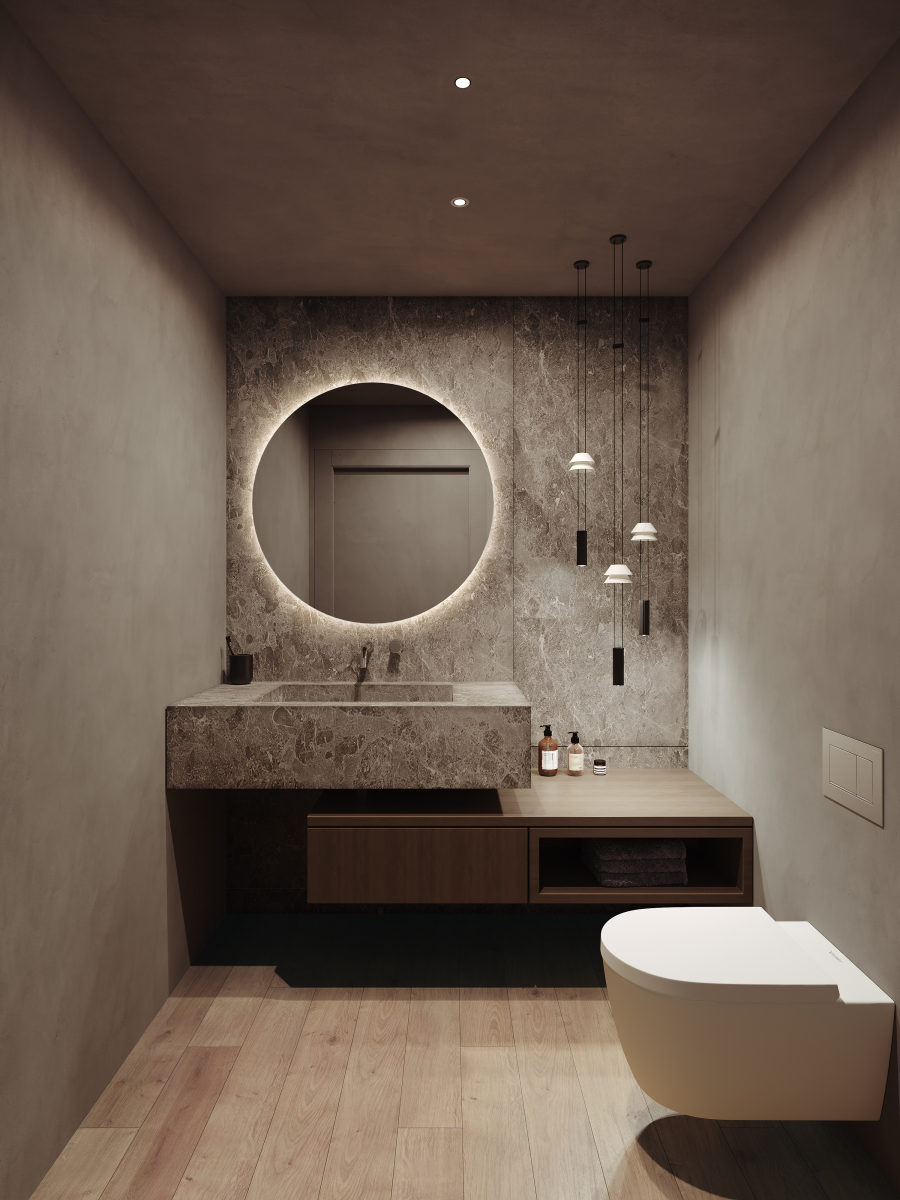
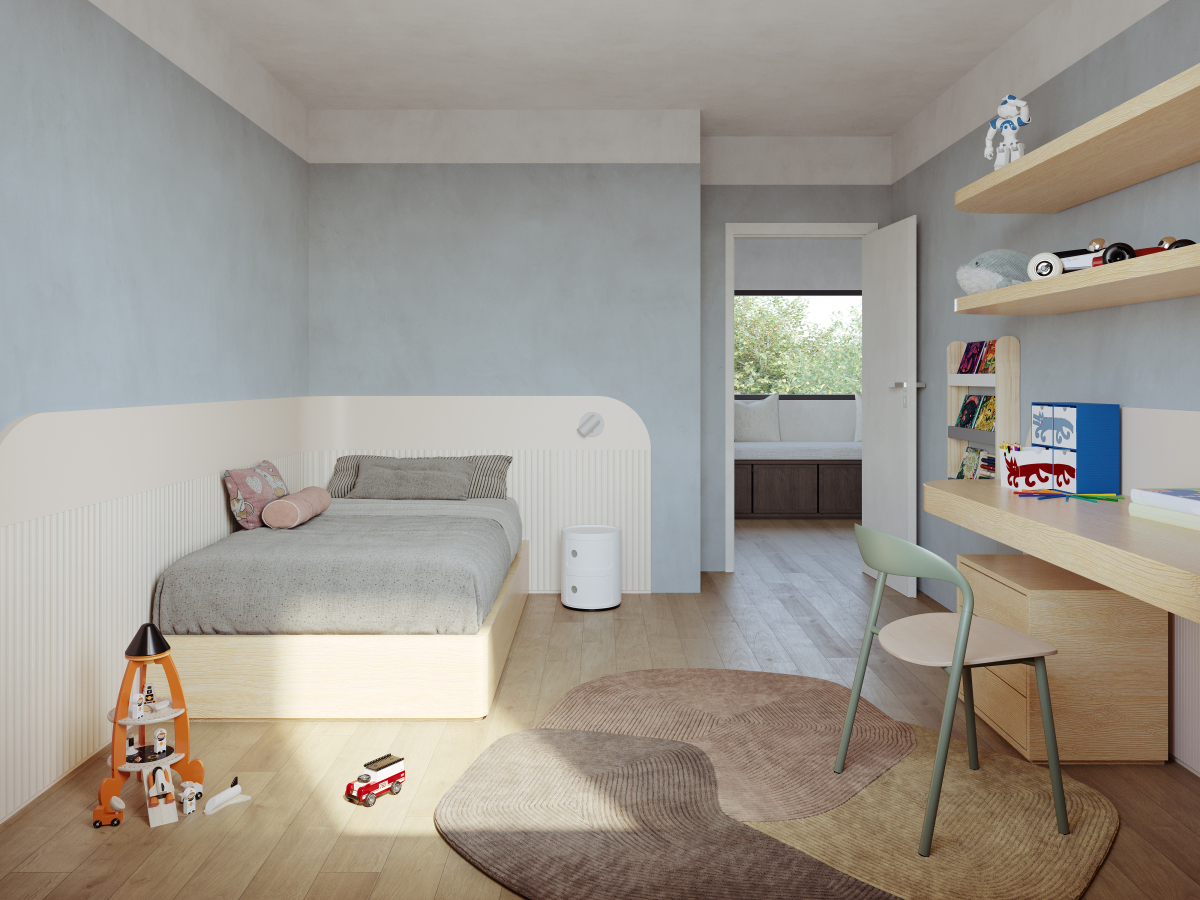
On the upper level, the bedrooms and bathrooms share the same design language and sartorial attention to detail, where material continuity, soft lighting, and refined finishes create intimate, serene, and sophisticated private spaces.