
Client: Gruppo Mittel e Regina SRL
Location: Como (CO) - Italy
Dimension: 4800 sqm
Category: Residential
Status: Completed
Year: 2021
Project: A+B2 architettura
Photography: Marco Cappelletti
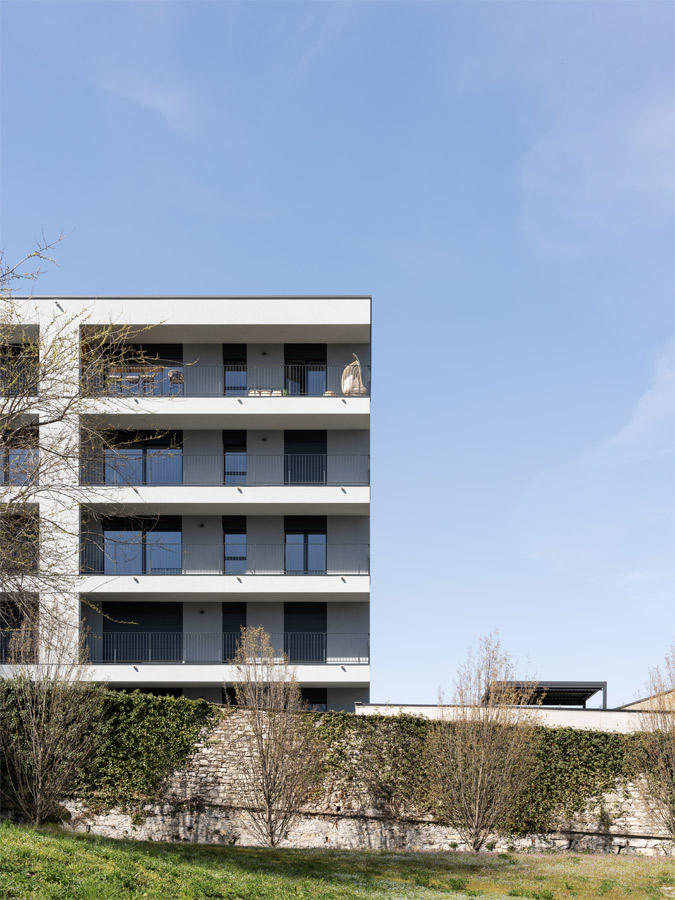
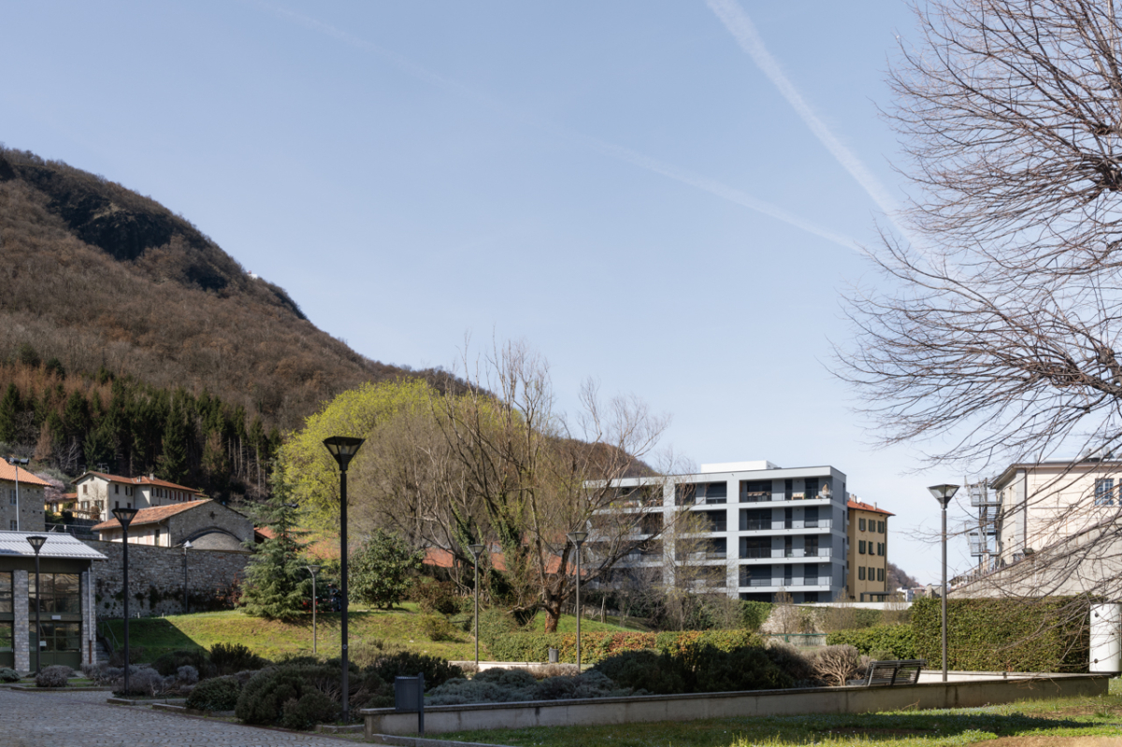
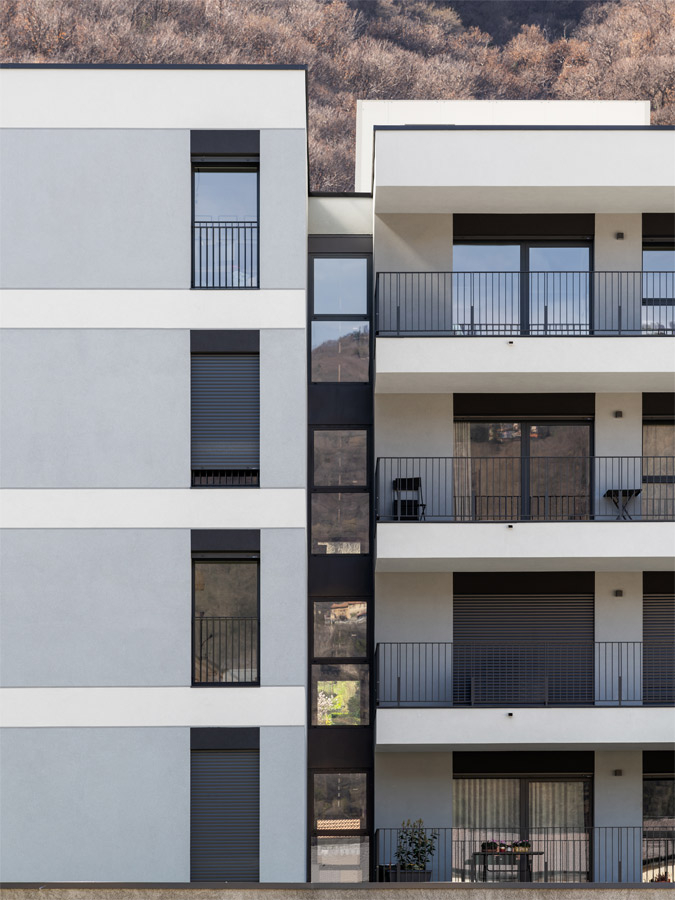
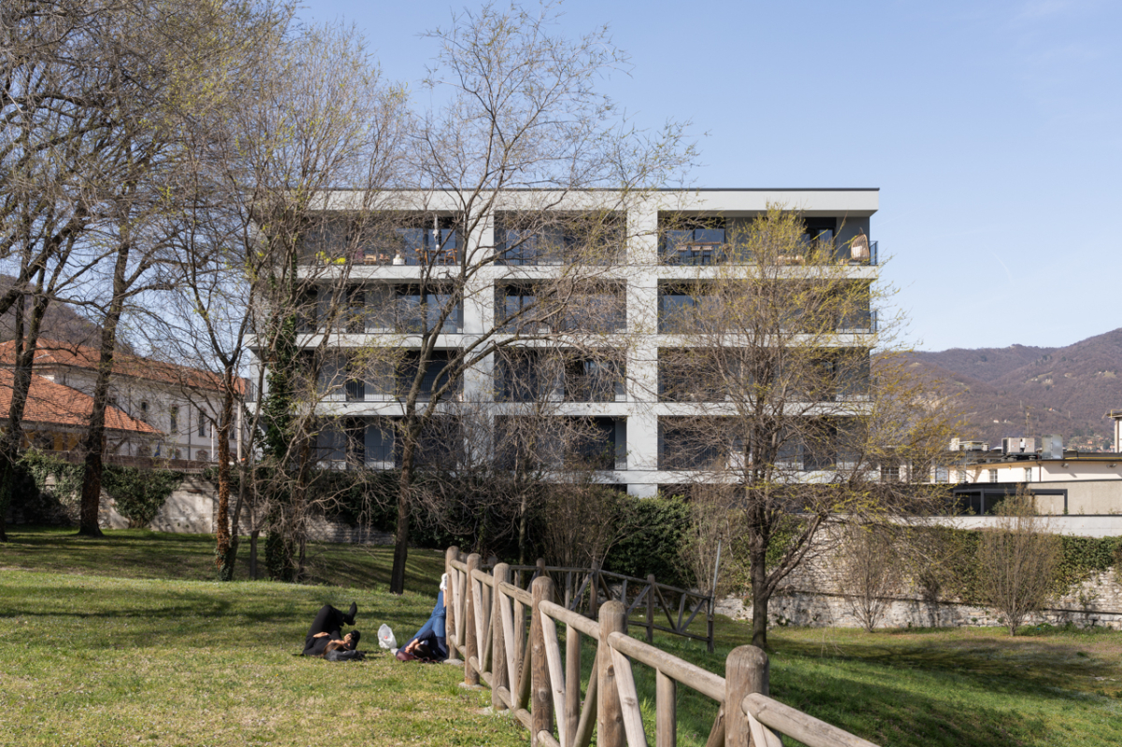
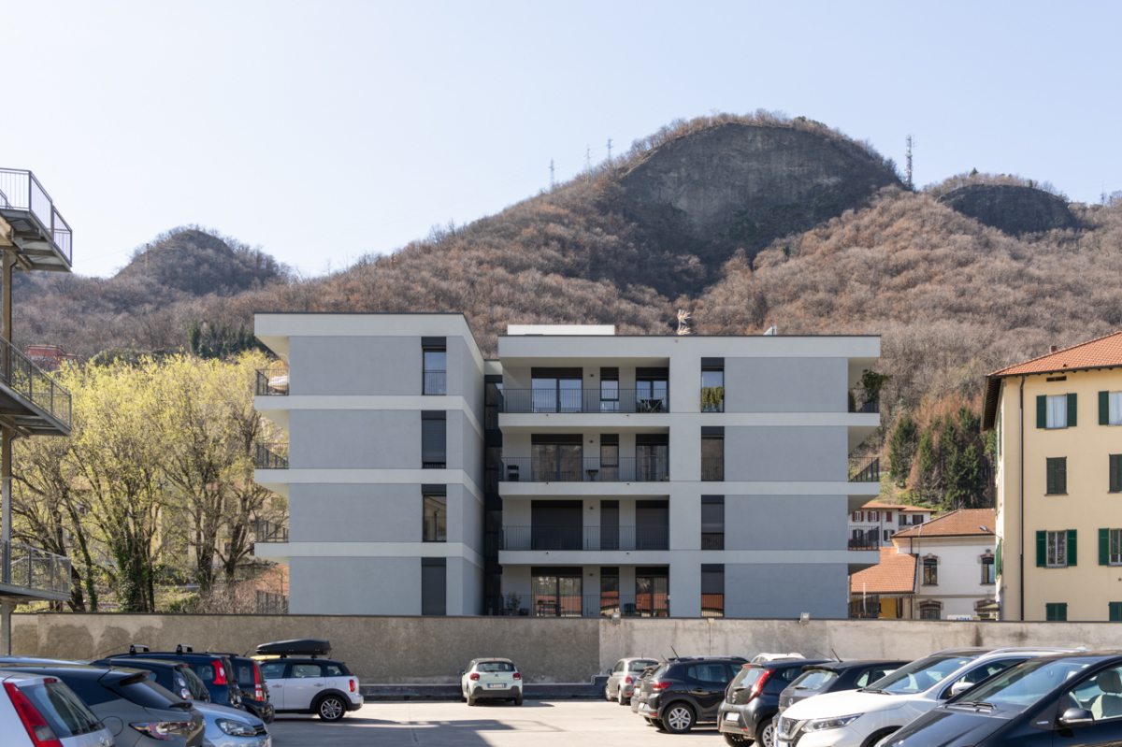
The project is located near Sant’Abbondio Park and consists of 35 apartments and 38 garages. The irregular shape of the plot allowed us to fully explore our compositional approach. We aimed to create a building composed of two well-defined forms—a rectangle and a square—connected by a central circulation core.
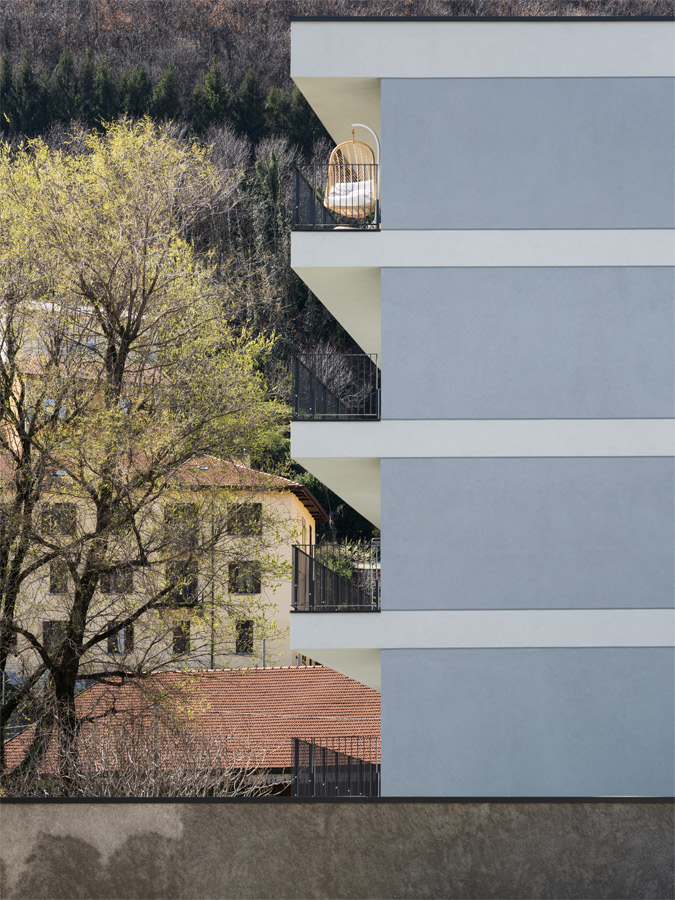
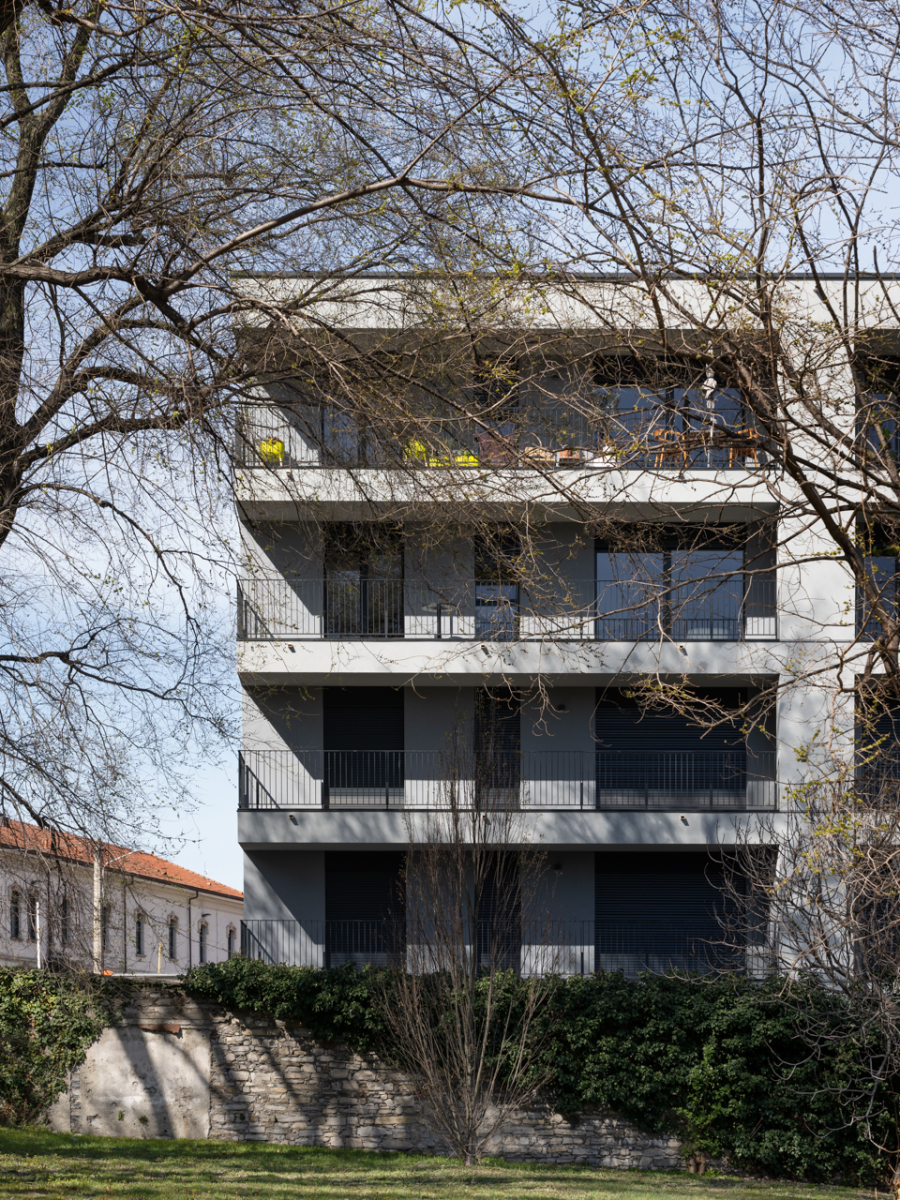
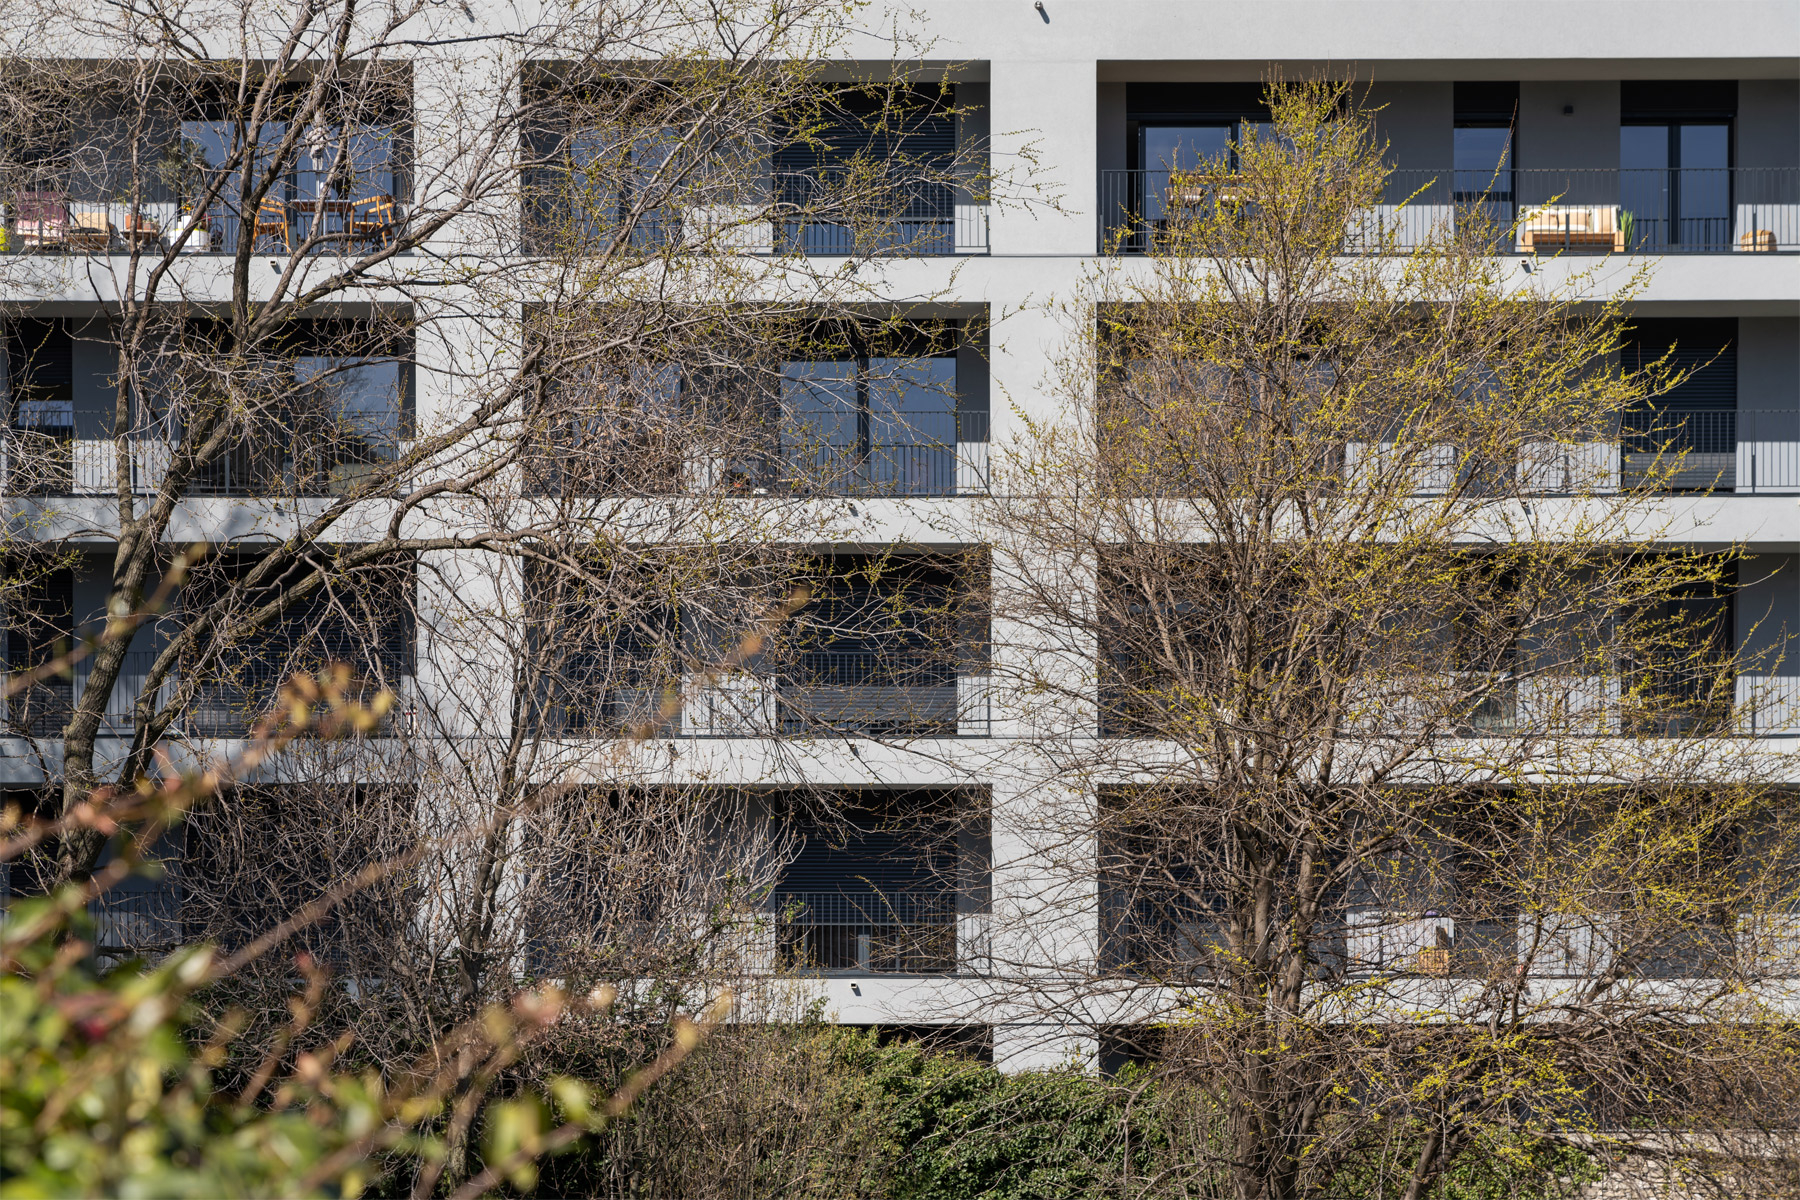
The building includes an underground level with garages, which also serves as a link to the adjacent structure housing the cellars. The design intent was to create single-aspect apartments with large loggias extending along the entire length of each unit.
The facade, characterized by a strict and orderly design, clearly expresses the structural composition of the building. The slabs and dividing walls of the loggias are finished with smooth plaster, while the vertical infill panels are treated with rustic plaster.