
Client: San Domenico Real Estate s.r.l.
Location: San Domenico (VB) - Italy
Dimension: 16.300 sqm
Area: 5.950 sqm
Category: Hospitality
Status: Completed
Year: 2018
Project: A+B2 architettura
Team: Nessi&Majocchi - Ing. Boliger - S.T. Guffanti - TCL
Photography: Giacomo Albo
The design of the hotel complex located in San Domenico di Varzo, in Val d’Ossola, aims to respond thoughtfully and sensitively to the specific characteristics of the mountain context, maintaining a balance between the client’s needs and respect for the surrounding environment.
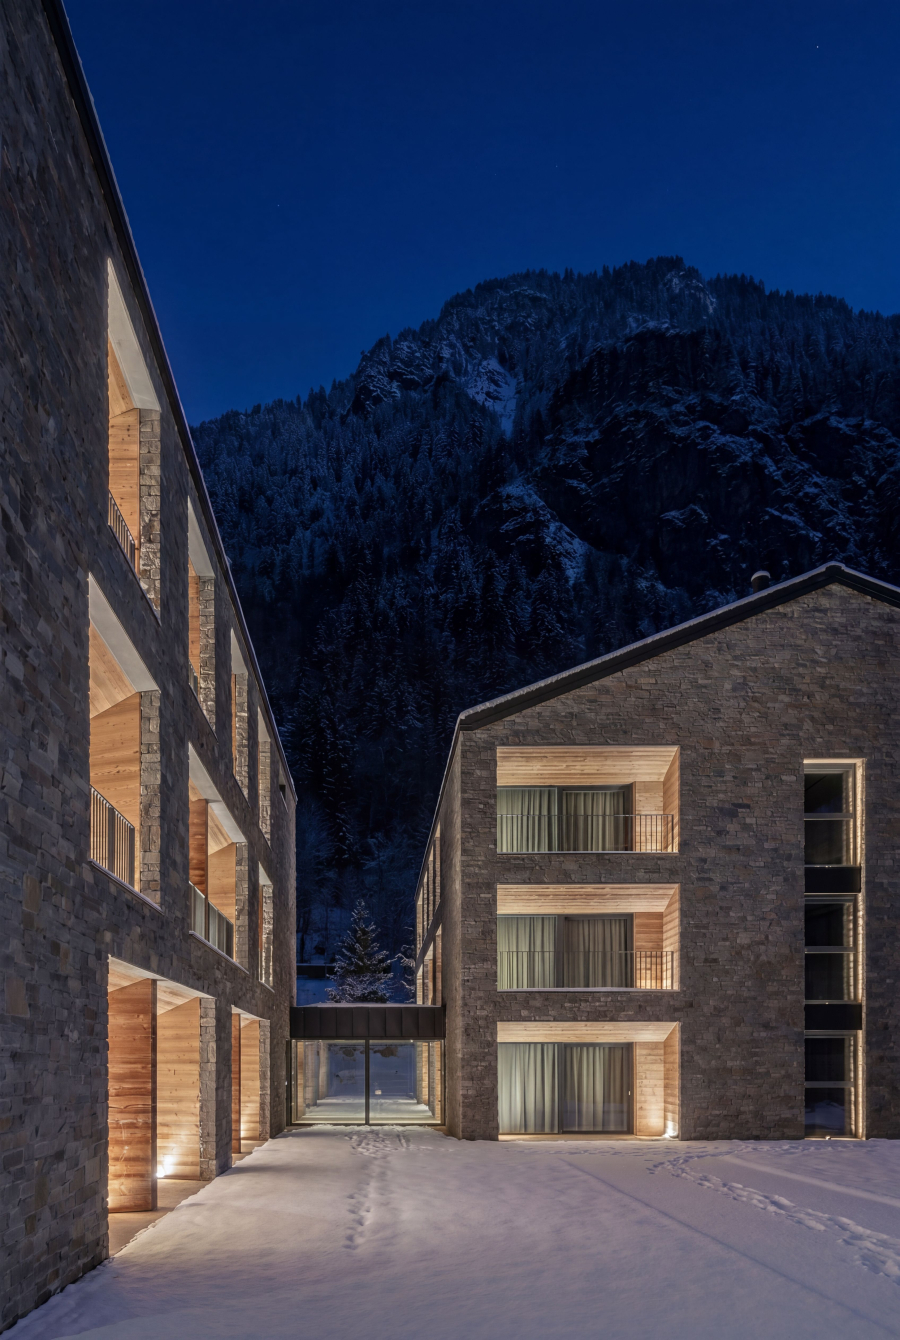
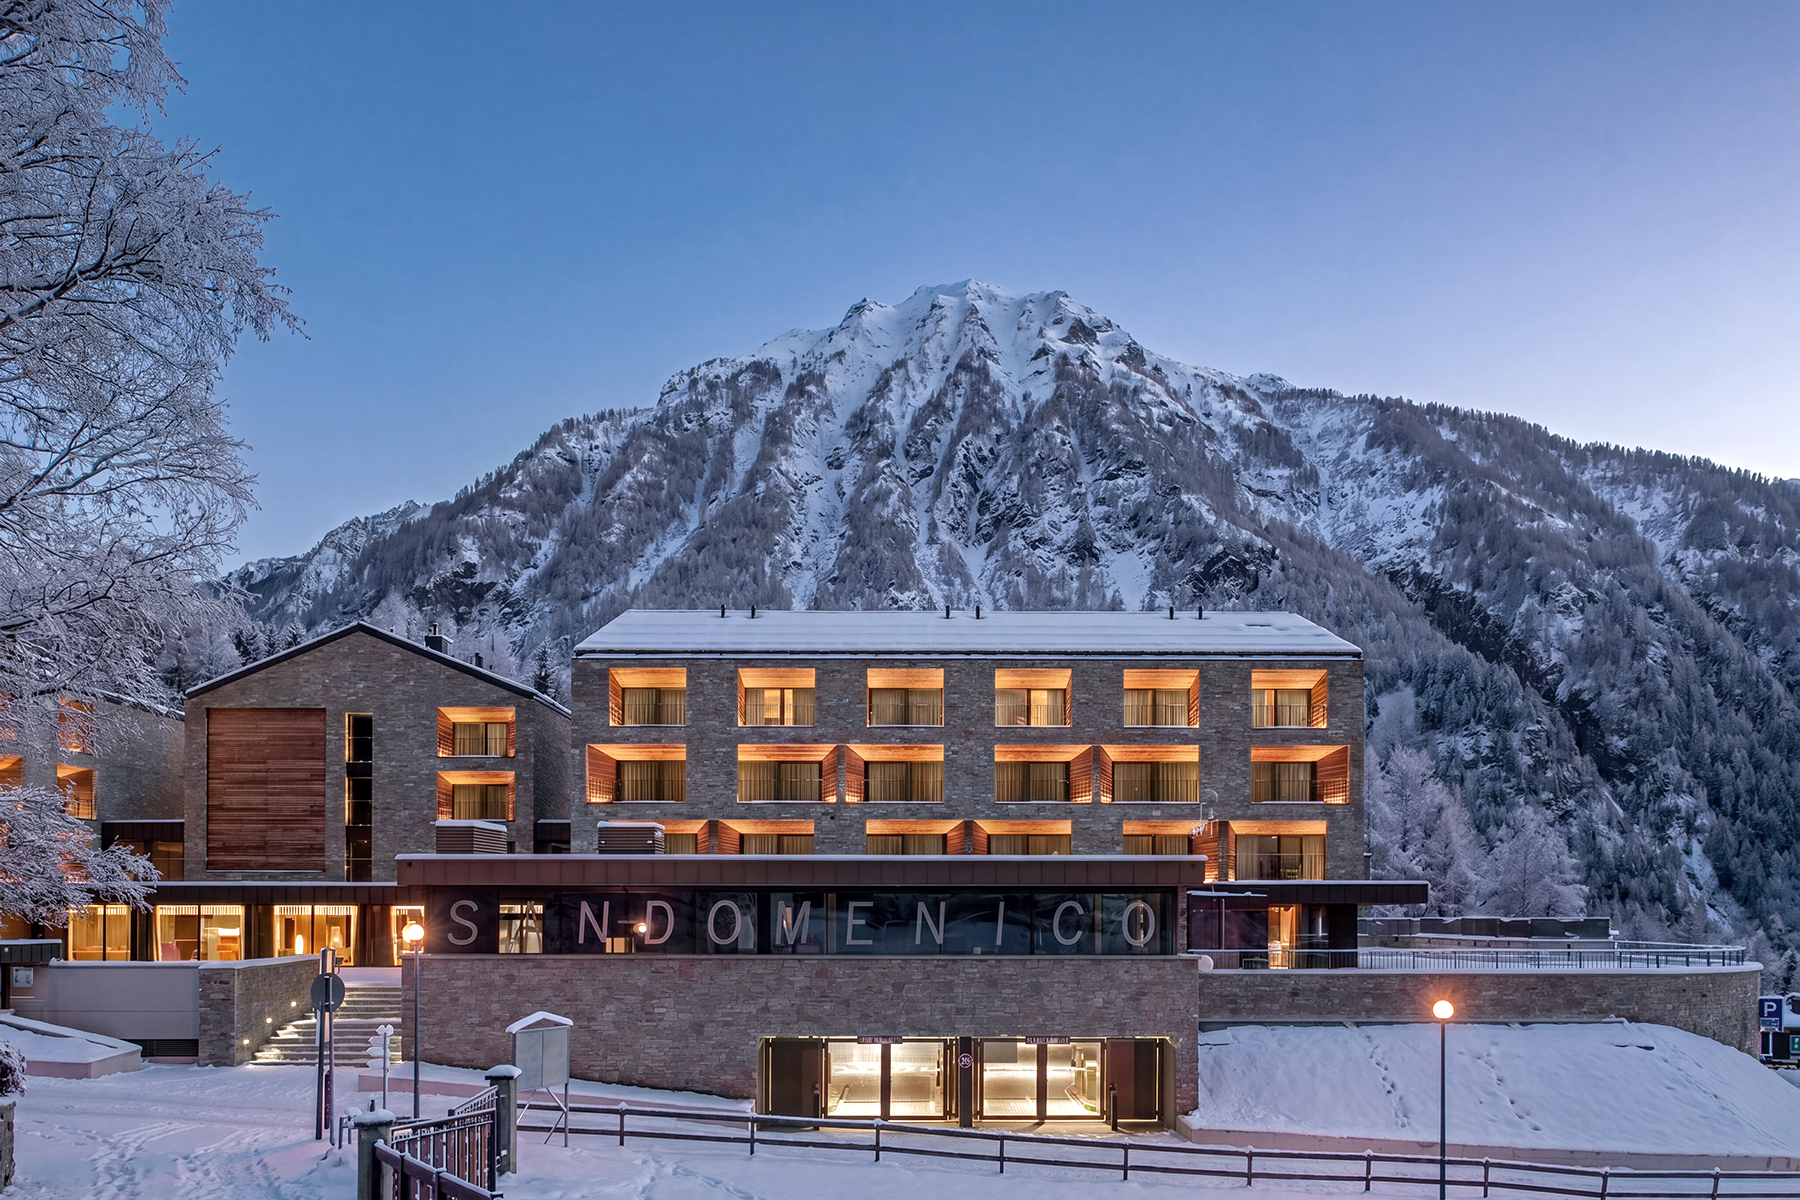
The main challenge was to avoid constructing a building that would be out of scale with the natural landscape and the small village, which sits at 1,450 meters above sea level. The idea of designing a fragmented building addresses this need, creating a solution that integrates into the context without imposing itself on it. The building is not a monolithic structure; rather, it is composed of multiple separate volumes, reducing visual impact and creating continuity with the natural morphology of the terrain.
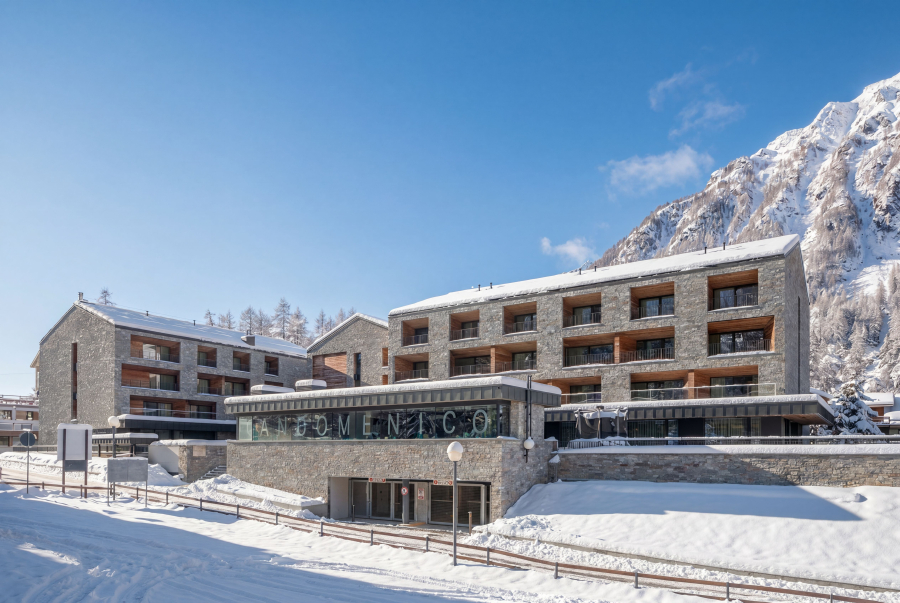
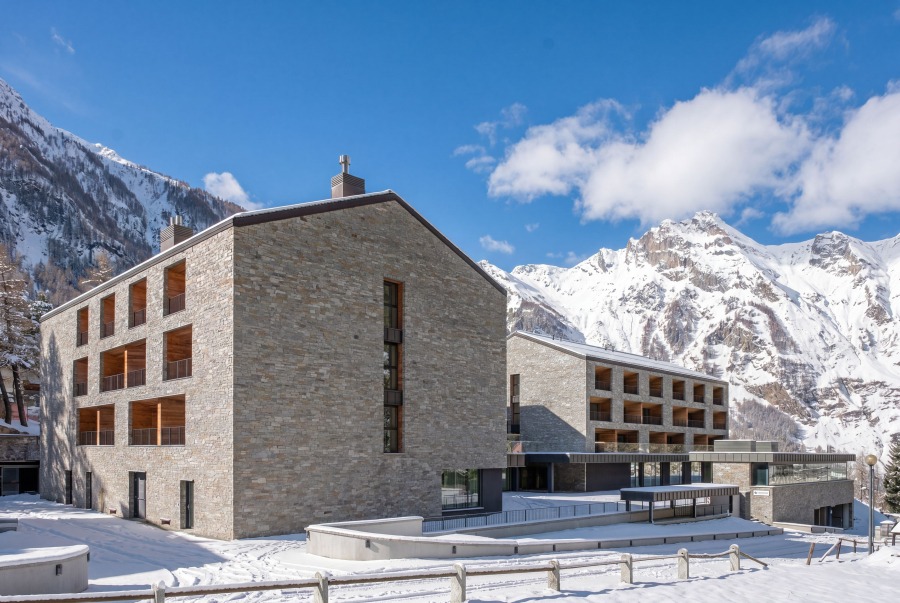
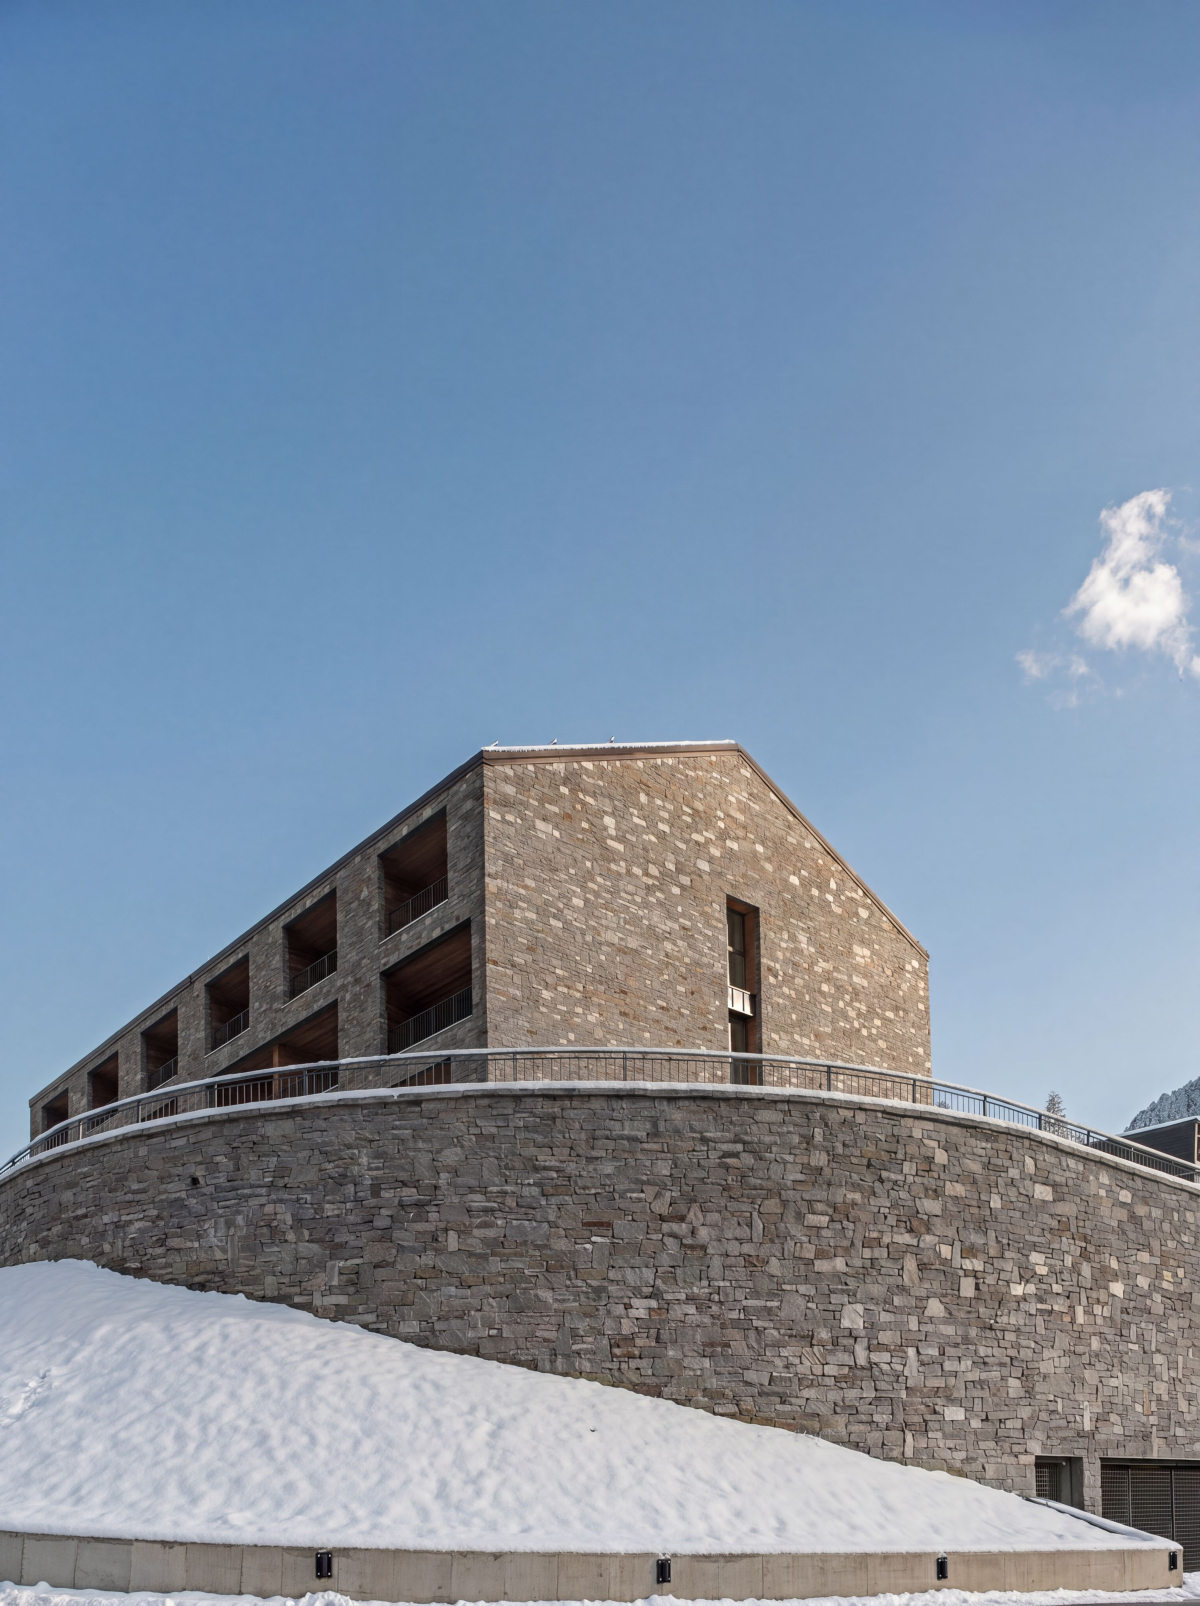
The proposed solution includes a two-level parking garage, capable of accommodating approximately 350 cars, with a hotel structure developed above it. The central part of the building, which acts as a podium, is connected to the ground floor and houses the most public and social functions: the reception, the restaurant, the wine bar, and the information point. These spaces are designed to welcome guests and encourage social interaction, not only within the building but also in the outdoor public area, which provides a sort of "buffer" between the private and public zones.
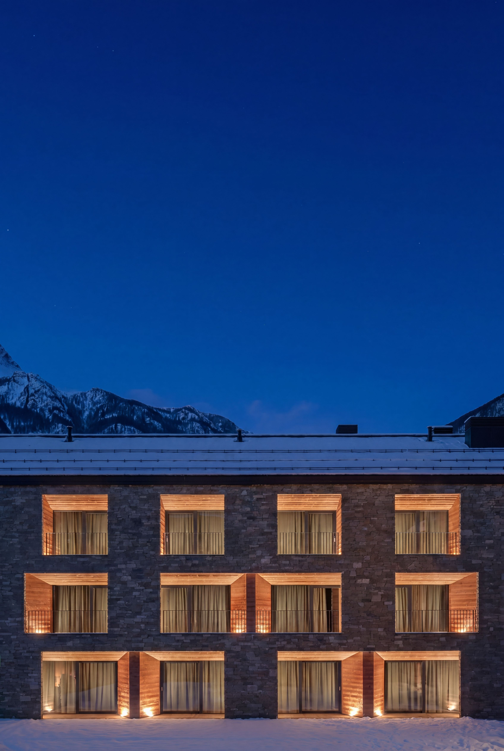
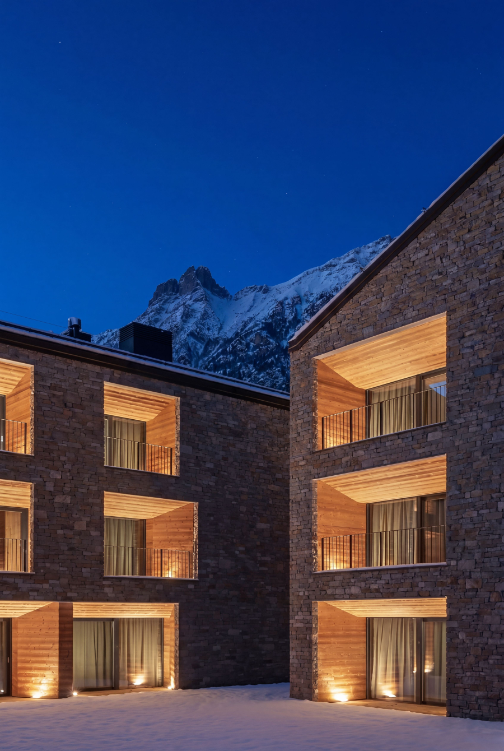
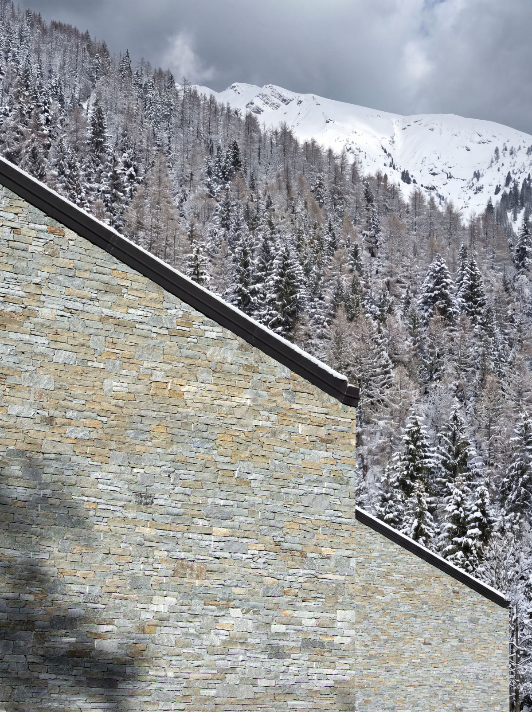
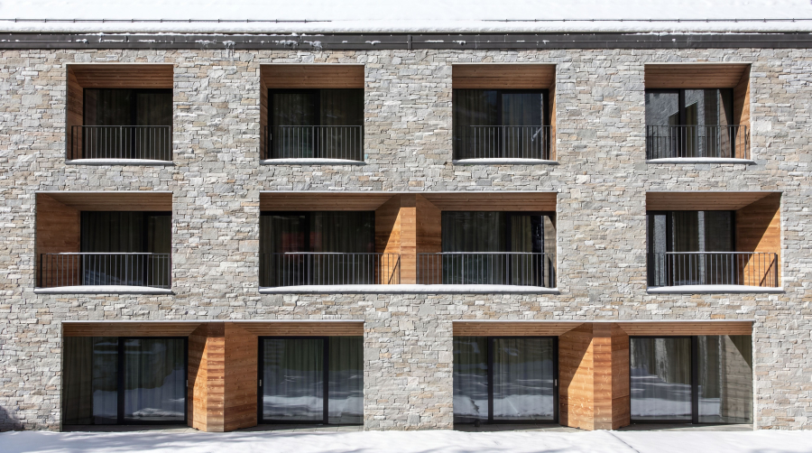
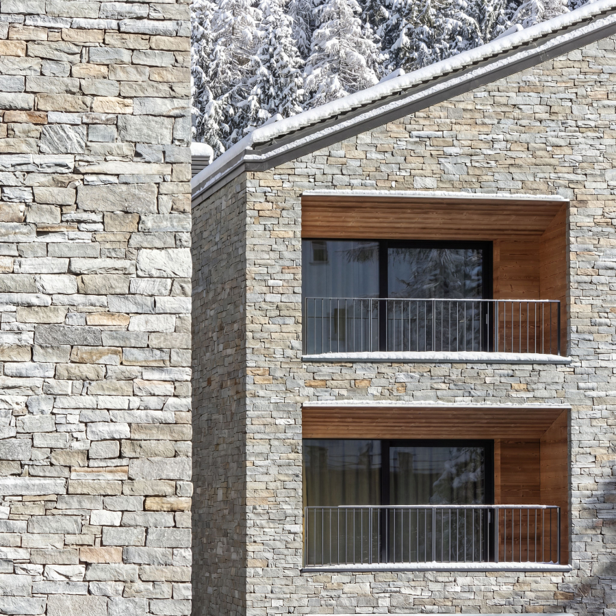
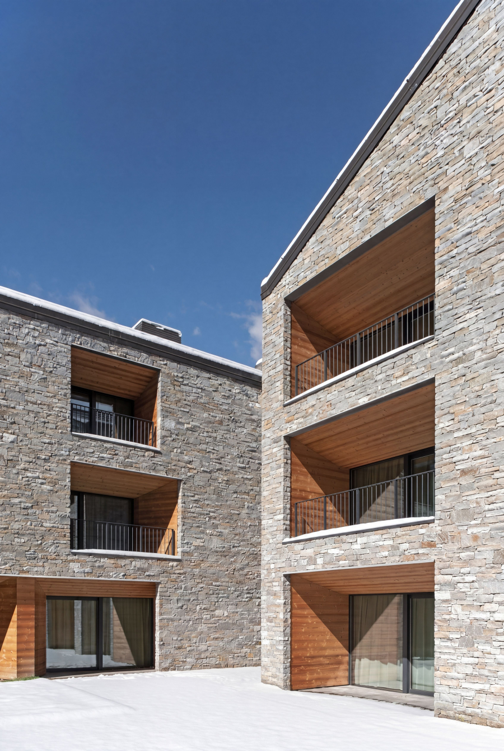
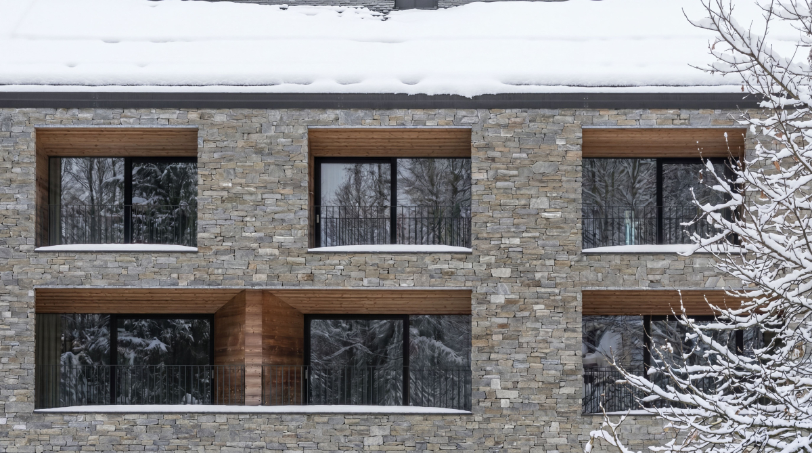
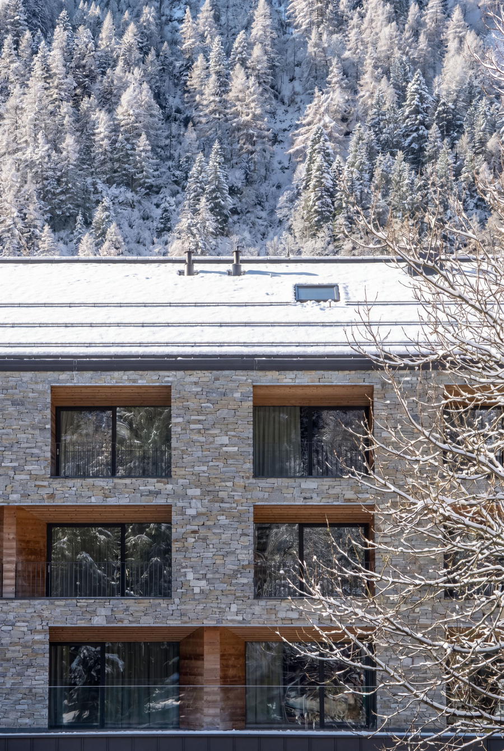
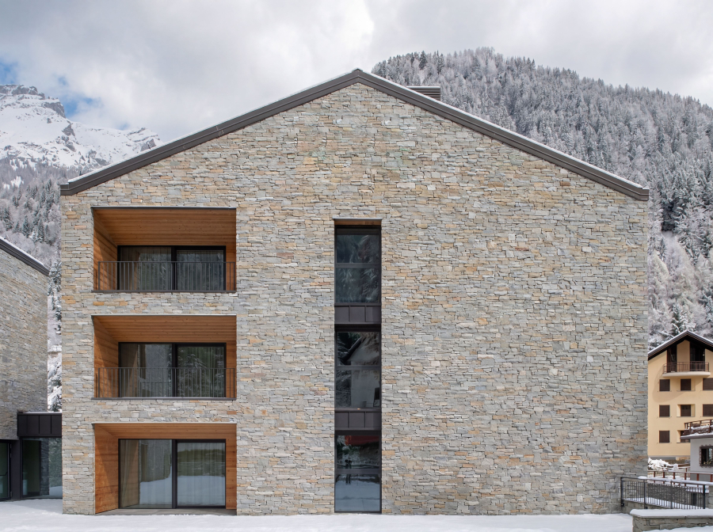
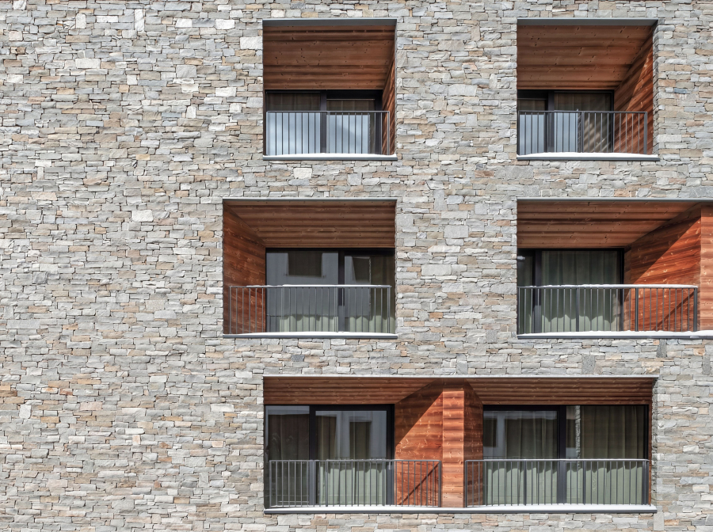
The three stone buildings that make up the hotel section, located on the upper floor, are designed to accommodate the guest rooms. The choice of stone as a material reflects the connection with mountain tradition, conveying a sense of solidity and permanence. At the same time, visual heaviness has been avoided through a design that incorporates loggias fully clad in local wood. This material, besides giving a warm and inviting appearance, contributes to a sense of comfort and intimacy for the guests, combining functionality with aesthetics.
The loggias are also designed in an alternating pattern and inclined in different directions, ensuring that each room has a unique and privileged view of the surrounding landscape. Each room thus becomes a small observatory, allowing guests to immerse themselves in the natural scenery and appreciate the beauty of the area in a different way depending on the location of the accommodation. This design approach not only enhances the visual experience but also allows the building to integrate organically and respectfully into the Val d’Ossola landscape.