
Client: Private
Location: Como (CO) - Italy
Dimension: 190 sqm
Category: Residential
Status: Completed
Year: 2020
Project: A+B2 architettura
Photography: Isabella Magnani
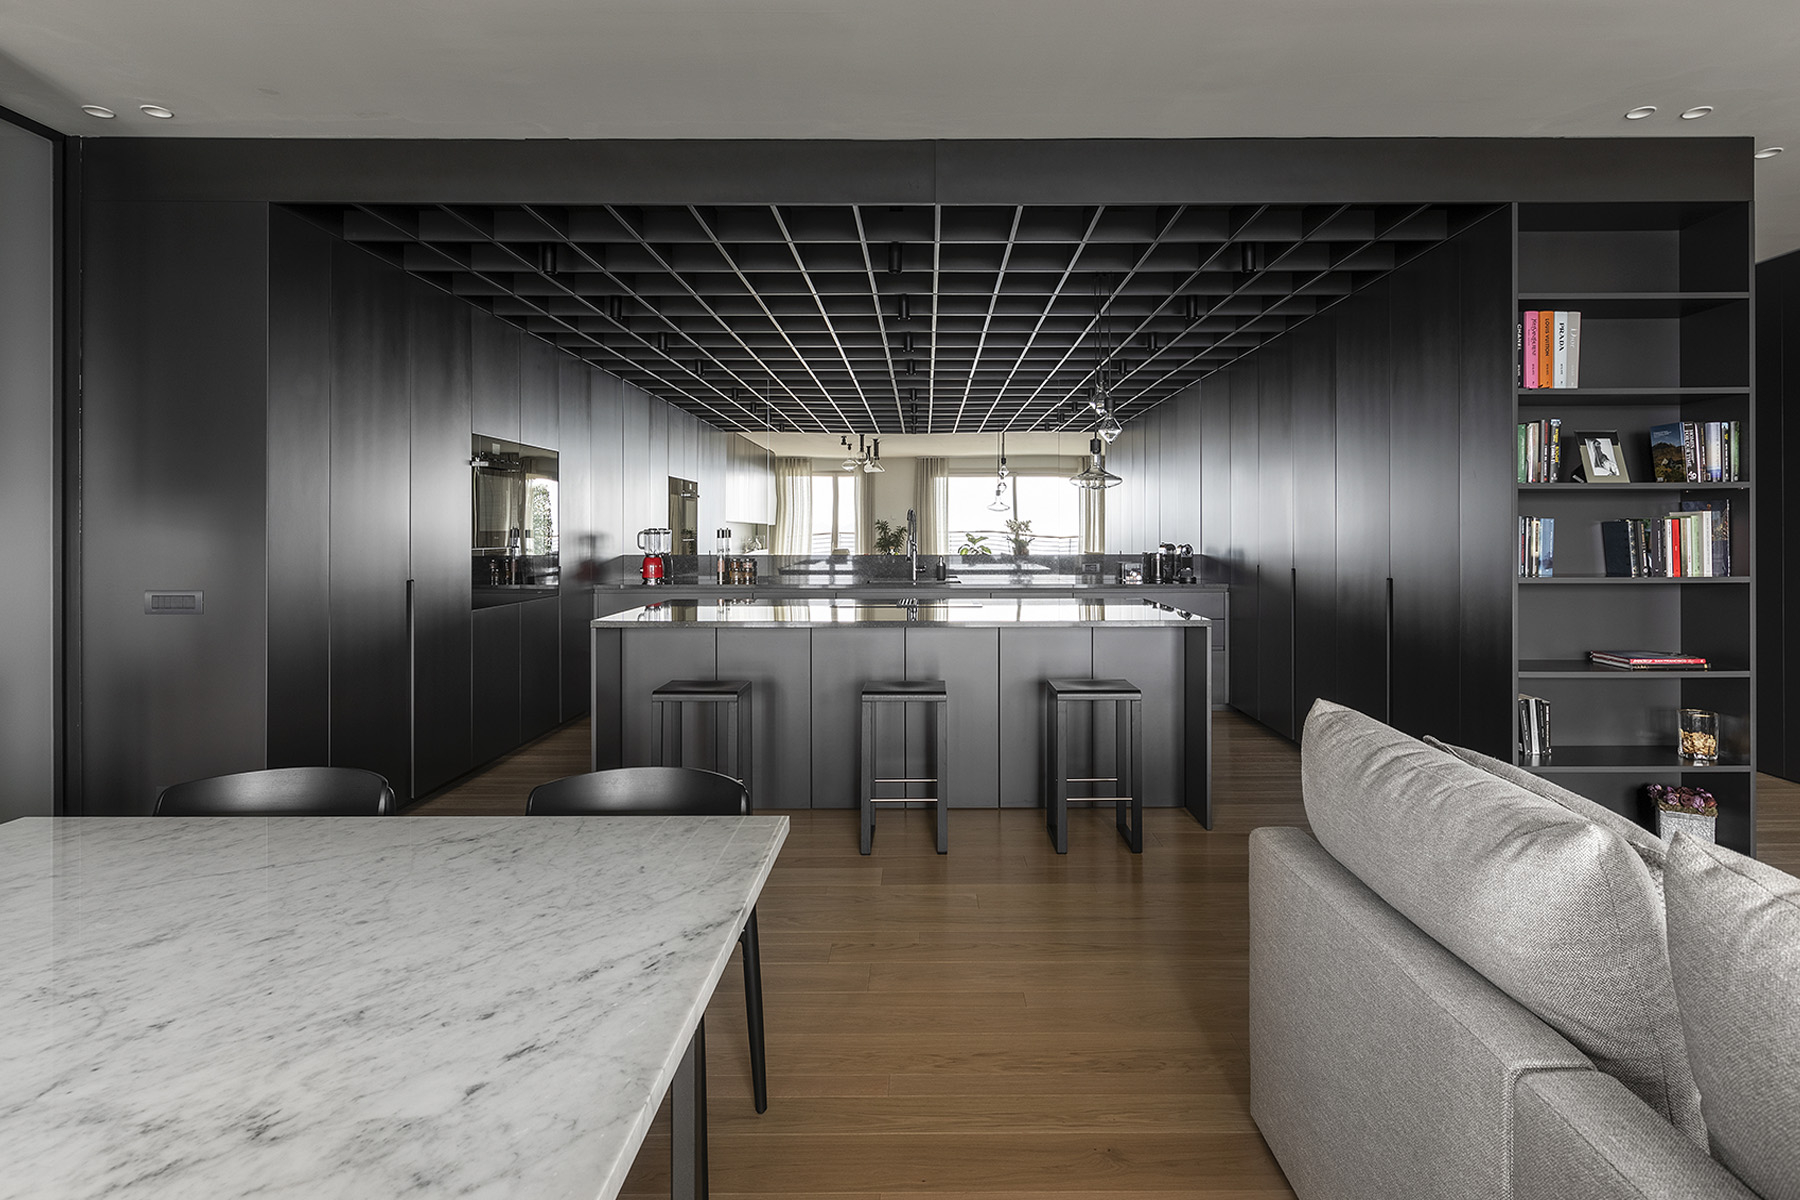
Located in the heart of Como, this prestigious 190-square-meter apartment stands out for its bold contemporary architectural language, where dark tones and refined materials define a sophisticated and strong visual identity.
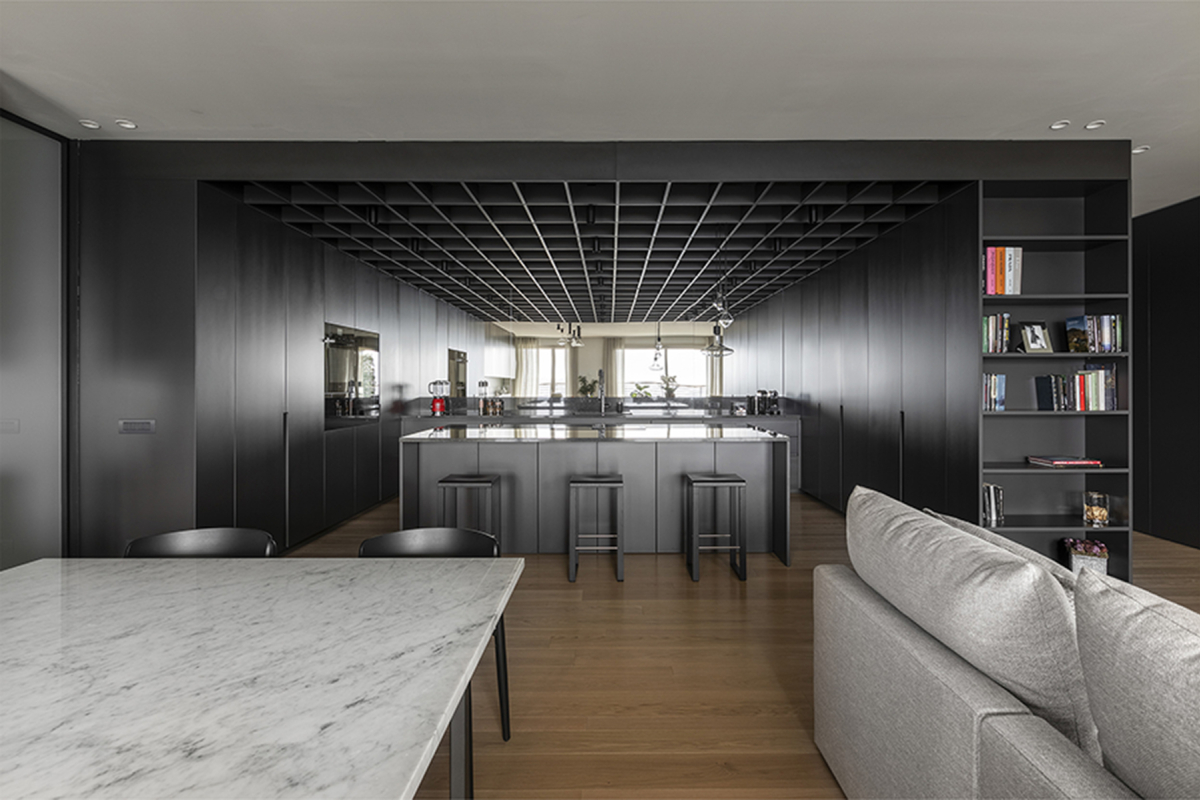
The living area is designed as a generous open-plan space, with the kitchen as the true focal point of the home. The defining feature is the decorative grid ceiling, a striking architectural element that adds depth, rhythm, and three-dimensionality. This ceiling interacts seamlessly with suspended and recessed lighting, creating a dramatic and highly contemporary atmosphere.


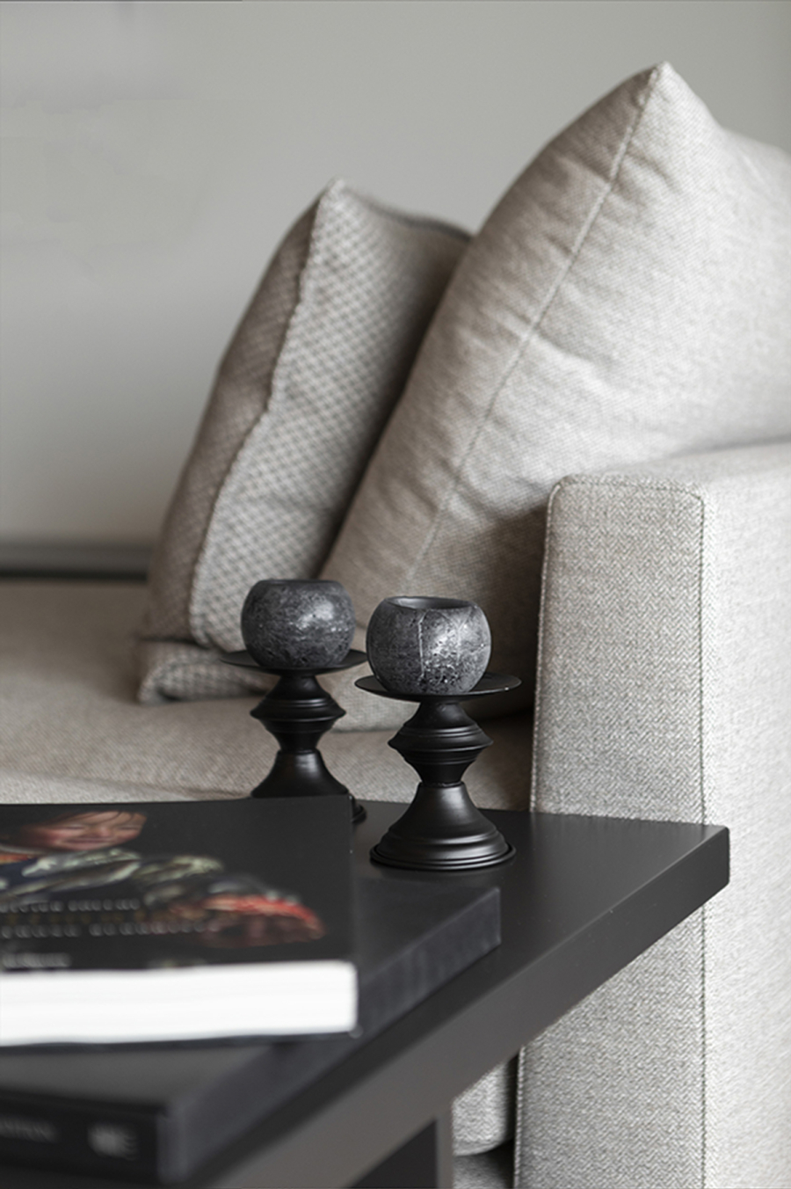


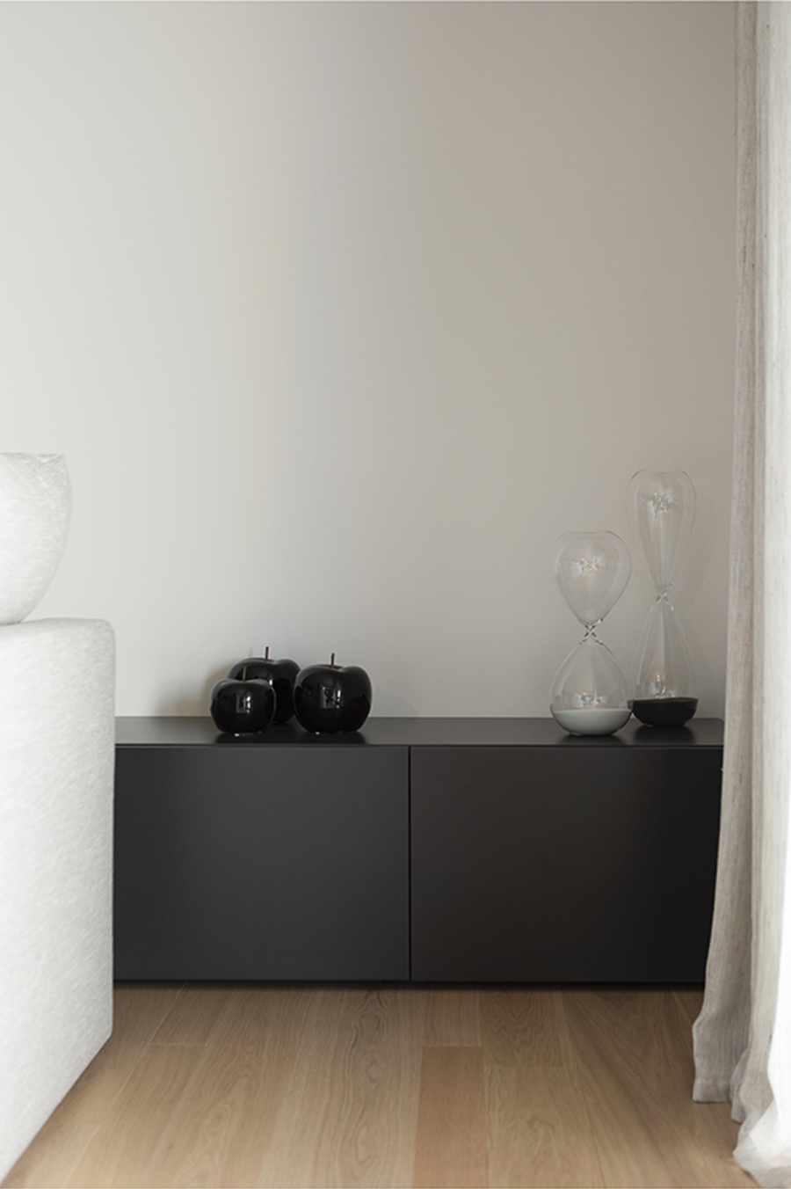
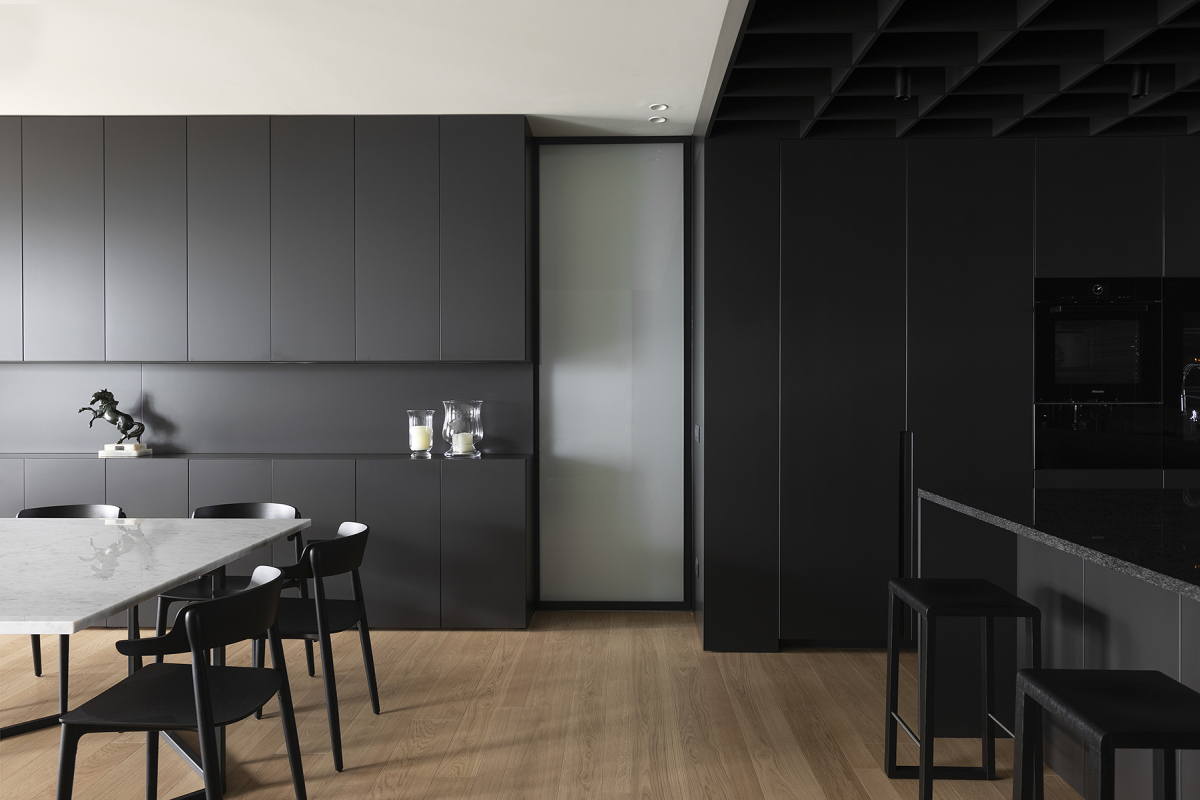
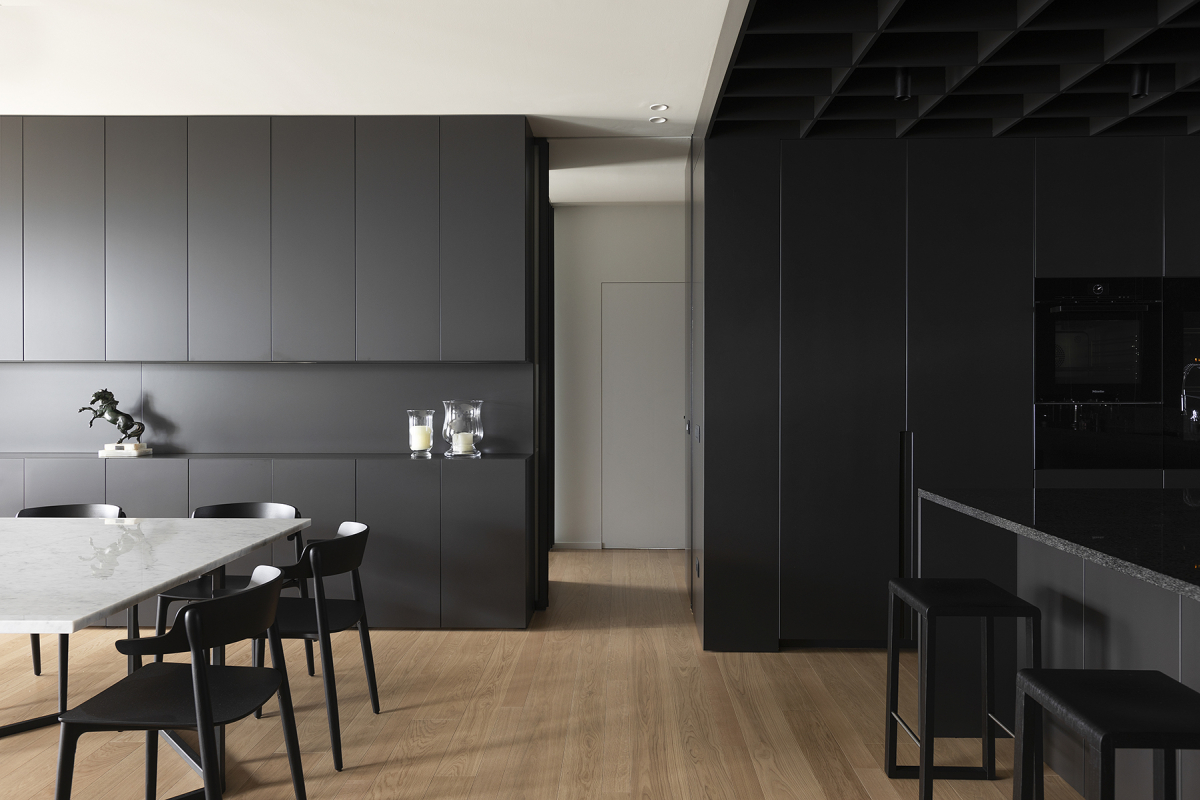
The use of dark colors, ranging from black to deep anthracite grey, envelops the kitchen and built-in furnishings, enhancing their clean, monolithic lines. Matte finishes subtly absorb light, while the contrast with natural wood flooring introduces warmth and balance.
The central island, defined by essential geometries, acts as a bridge between aesthetics and functionality, while a carefully designed lighting scheme highlights the decorative ceiling and guides the eye throughout the living area.
The sleeping area continues the same design language, featuring refined dark-toned boiserie that clad the walls and create an intimate, enveloping atmosphere. These elements, combined with full-height built-in wardrobes seamlessly integrated into the architecture, reinforce the apartment’s strong and coherent character throughout all spaces.
A residence designed for those who appreciate bold contemporary interiors, where ceiling architecture, dark tones, and boiserie shape a distinctive and refined living experience.