
Client: Immobiliare Bosco Montorfano S.p.a.
Location: Montorfano (CO) - Italy
Status: Ongoing
Year: 2026
Project: A+B2 architettura
Images: Mammutlab
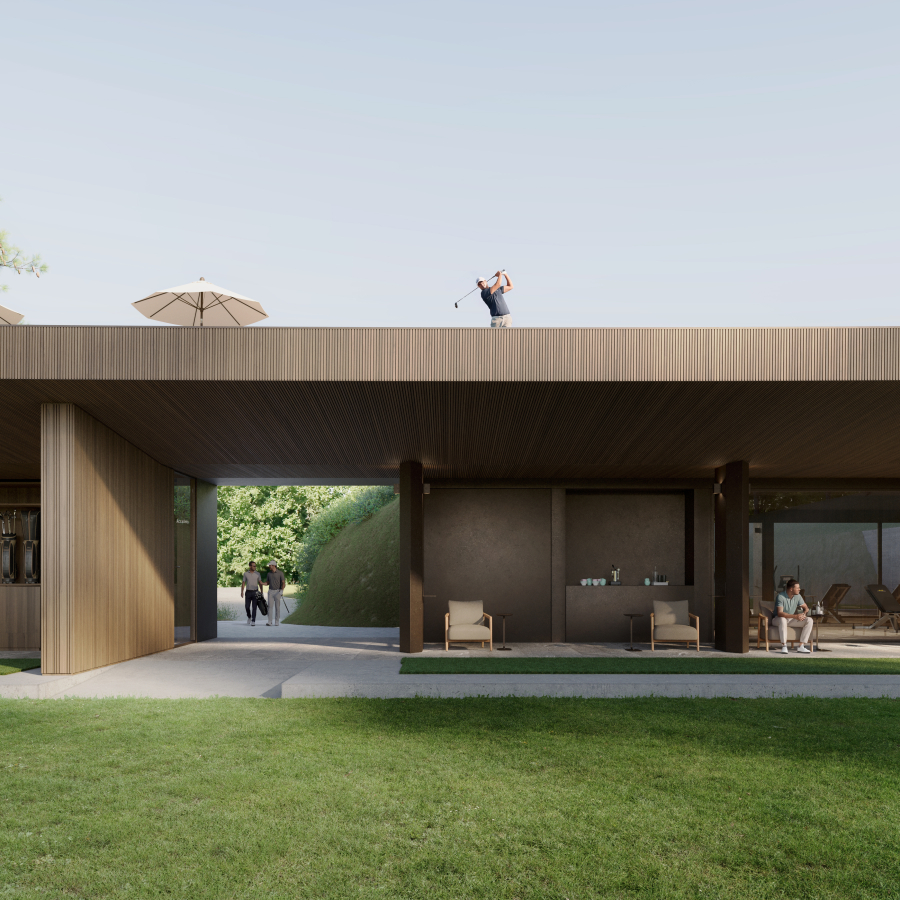
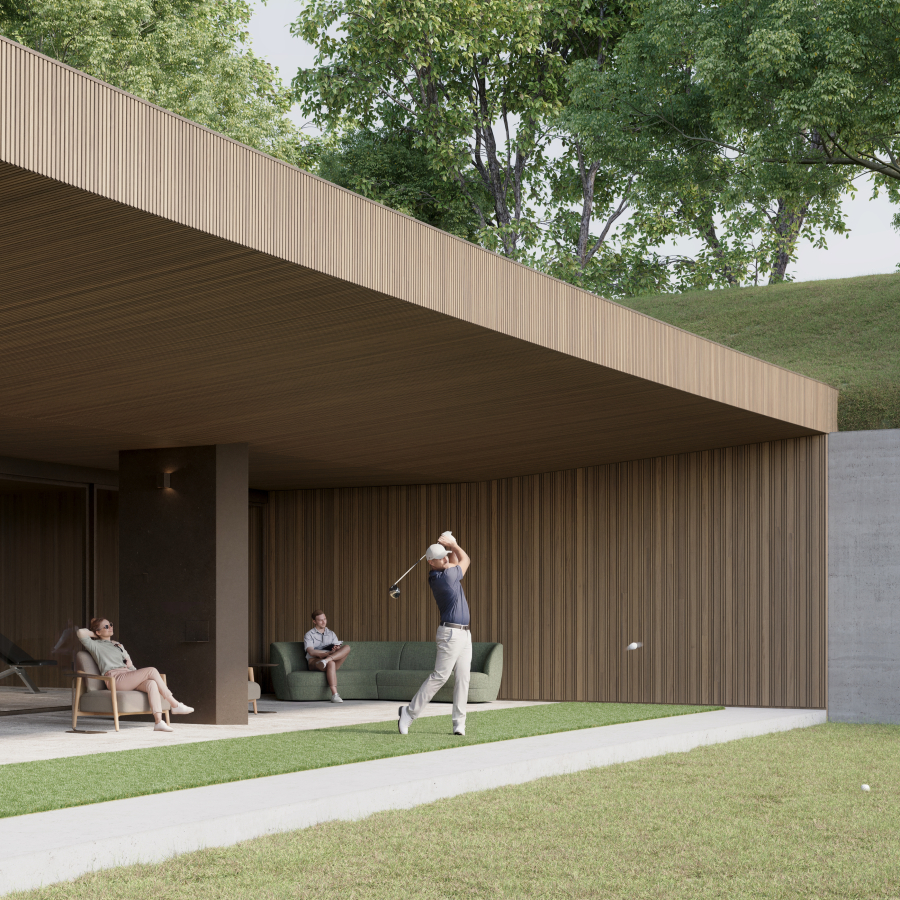
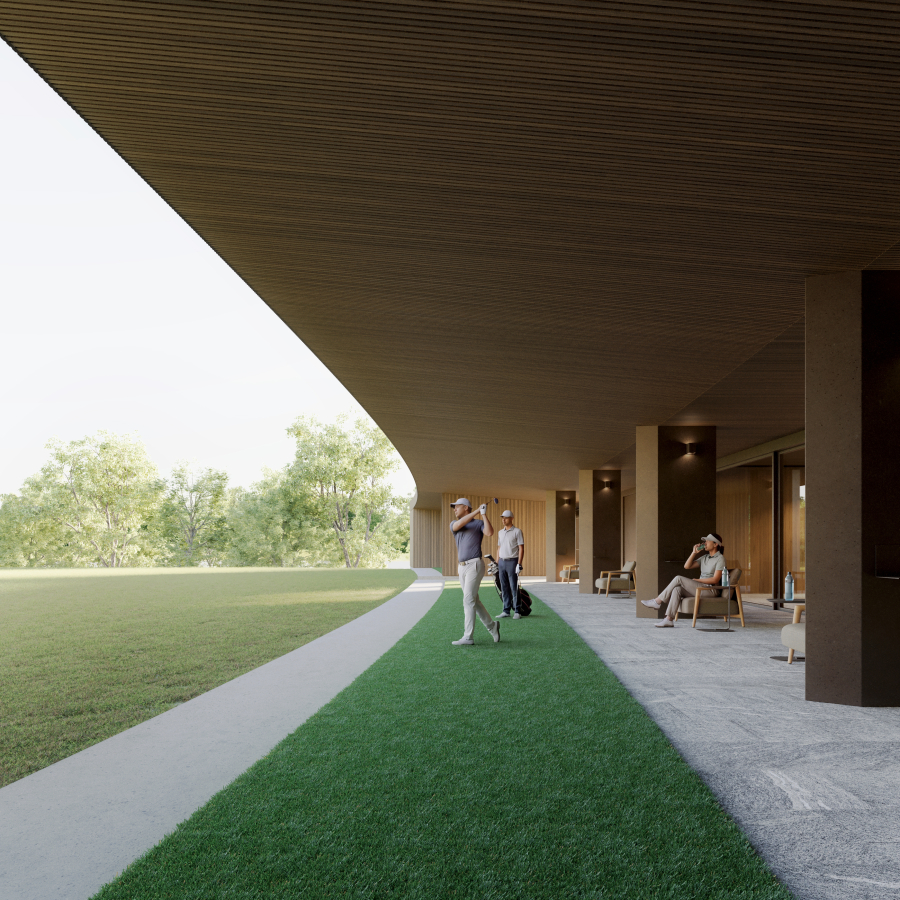
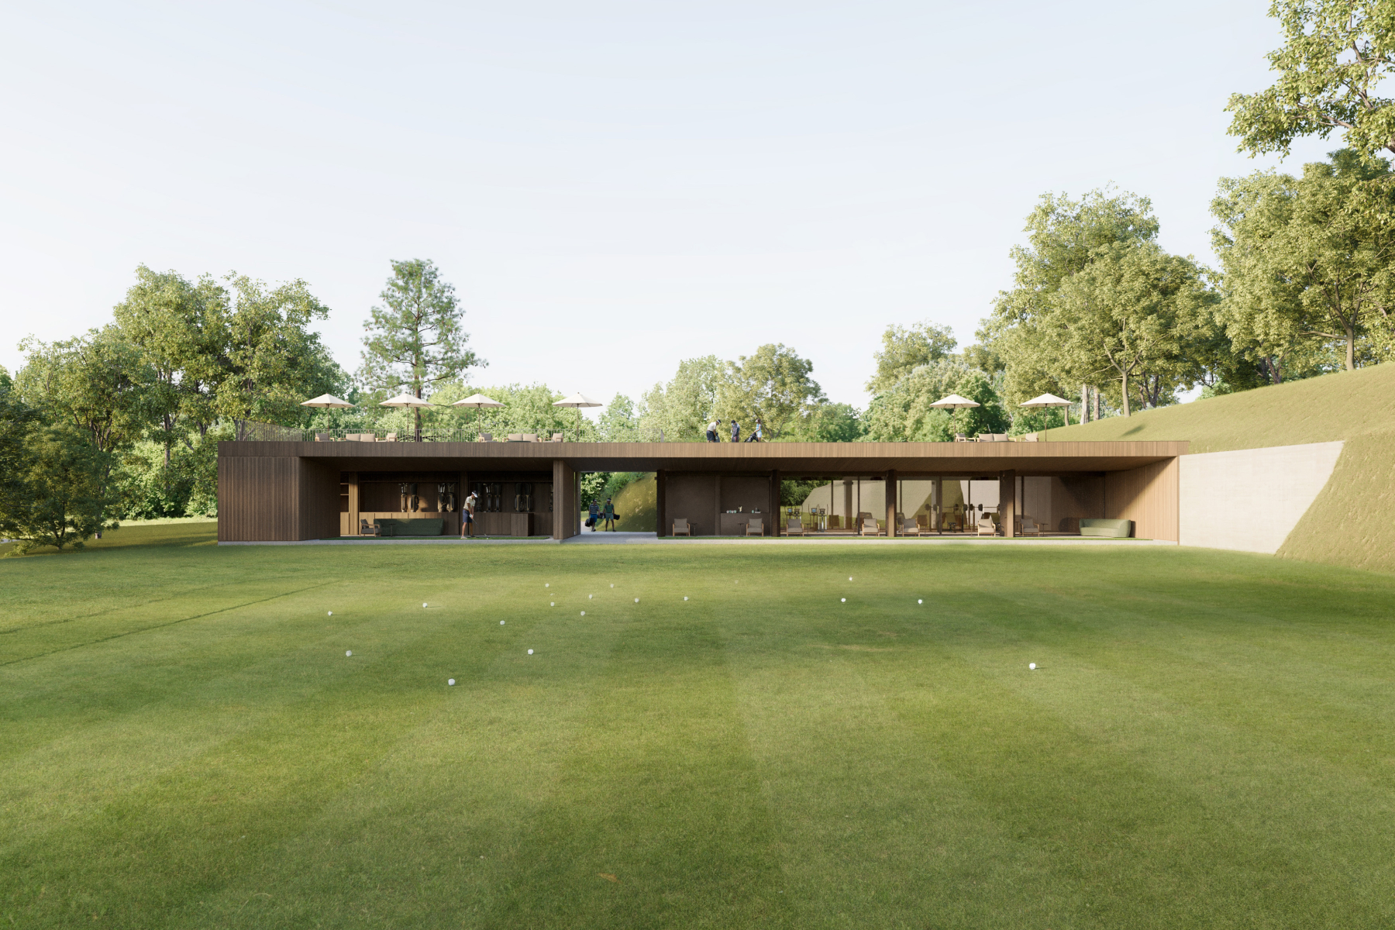
The project involves the redevelopment of the Golf Club Villa d’Este driving range facility in Montorfano, replacing the existing structure with a new building constructed on the same footprint. The intervention was conceived as an opportunity to replace an outdated facility with a contemporary and functional architecture capable of establishing a stronger relationship with the surrounding landscape, defined by expansive green areas, mature vegetation and the distinctive natural setting of the golf course. The new building is designed as a light and visually permeable structure, comprising a main level opening directly onto the driving range and an accessible roof also dedicated to golf practice.

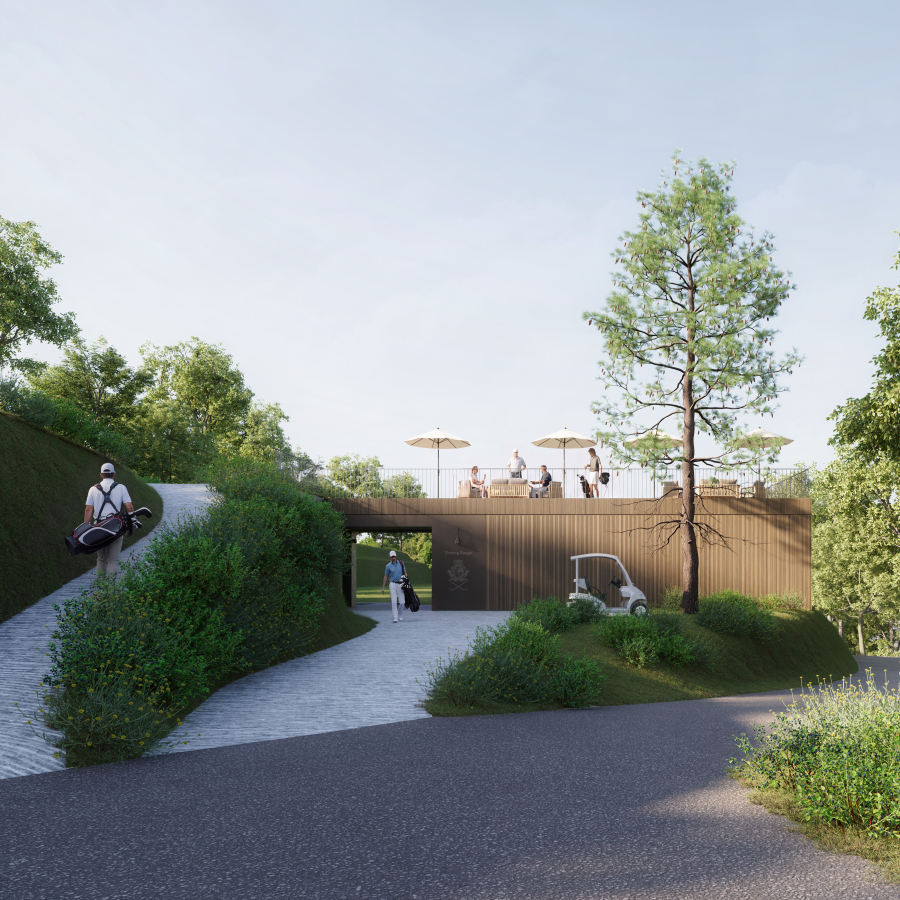
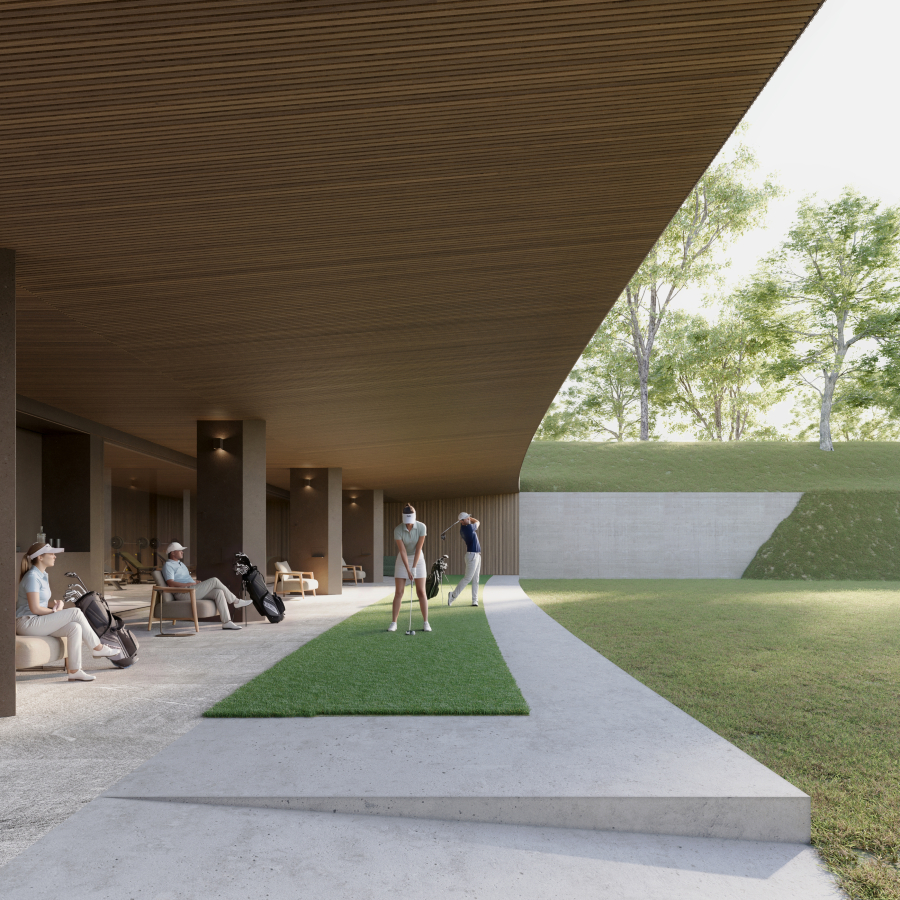

The ground floor accommodates the covered practice area, Academy spaces and supporting facilities, creating a strong visual continuity between the interior spaces, the sheltered outdoor areas and the surrounding landscape. The material palette plays a key role in integrating the architecture into its context. The lightweight metal structure is combined with wood-effect cladding featuring different vertical rhythms, while metal elements, window frames and architectural details are finished in deep brown tones. Local Beola stone is used for the external flooring and circulation areas, reinforcing the connection between the building and the natural character of the site. The project adopts an understated and contemporary architectural language in which materials, proportions and transparency contribute to a discreet presence within the landscape. While maintaining the footprint and overall height of the existing structure, the new intervention significantly improves its architectural, functional and visual quality, creating a facility that is more closely aligned with the environmental and landscape value of Golf Club Villa d’Este.