

Client: Private
Location: Como (CO) - Italy
Dimension: 150 sqm
Category: Residential
Status: Ongoing
Year: 2026
Project: A+B2 architettura
Images: Tommaso Sartor
Located in the heart of Como's historic center within a period building defined by massive load-bearing walls, this 150-square-meter apartment represents a refined synthesis between architectural heritage and clean contemporary design.
The interior project honors the original structural layout, creating a fluid spatial narrative where natural light accentuates rich material textures and natural oak herringbone parquet flows seamlessly throughout the home.
The living room features a generous curved modular sofa in neutral tones paired with sculptural wooden coffee tables, alongside a bespoke joinery system combining a dark timber bookcase with flush-to-wall sand-colored cabinetry.


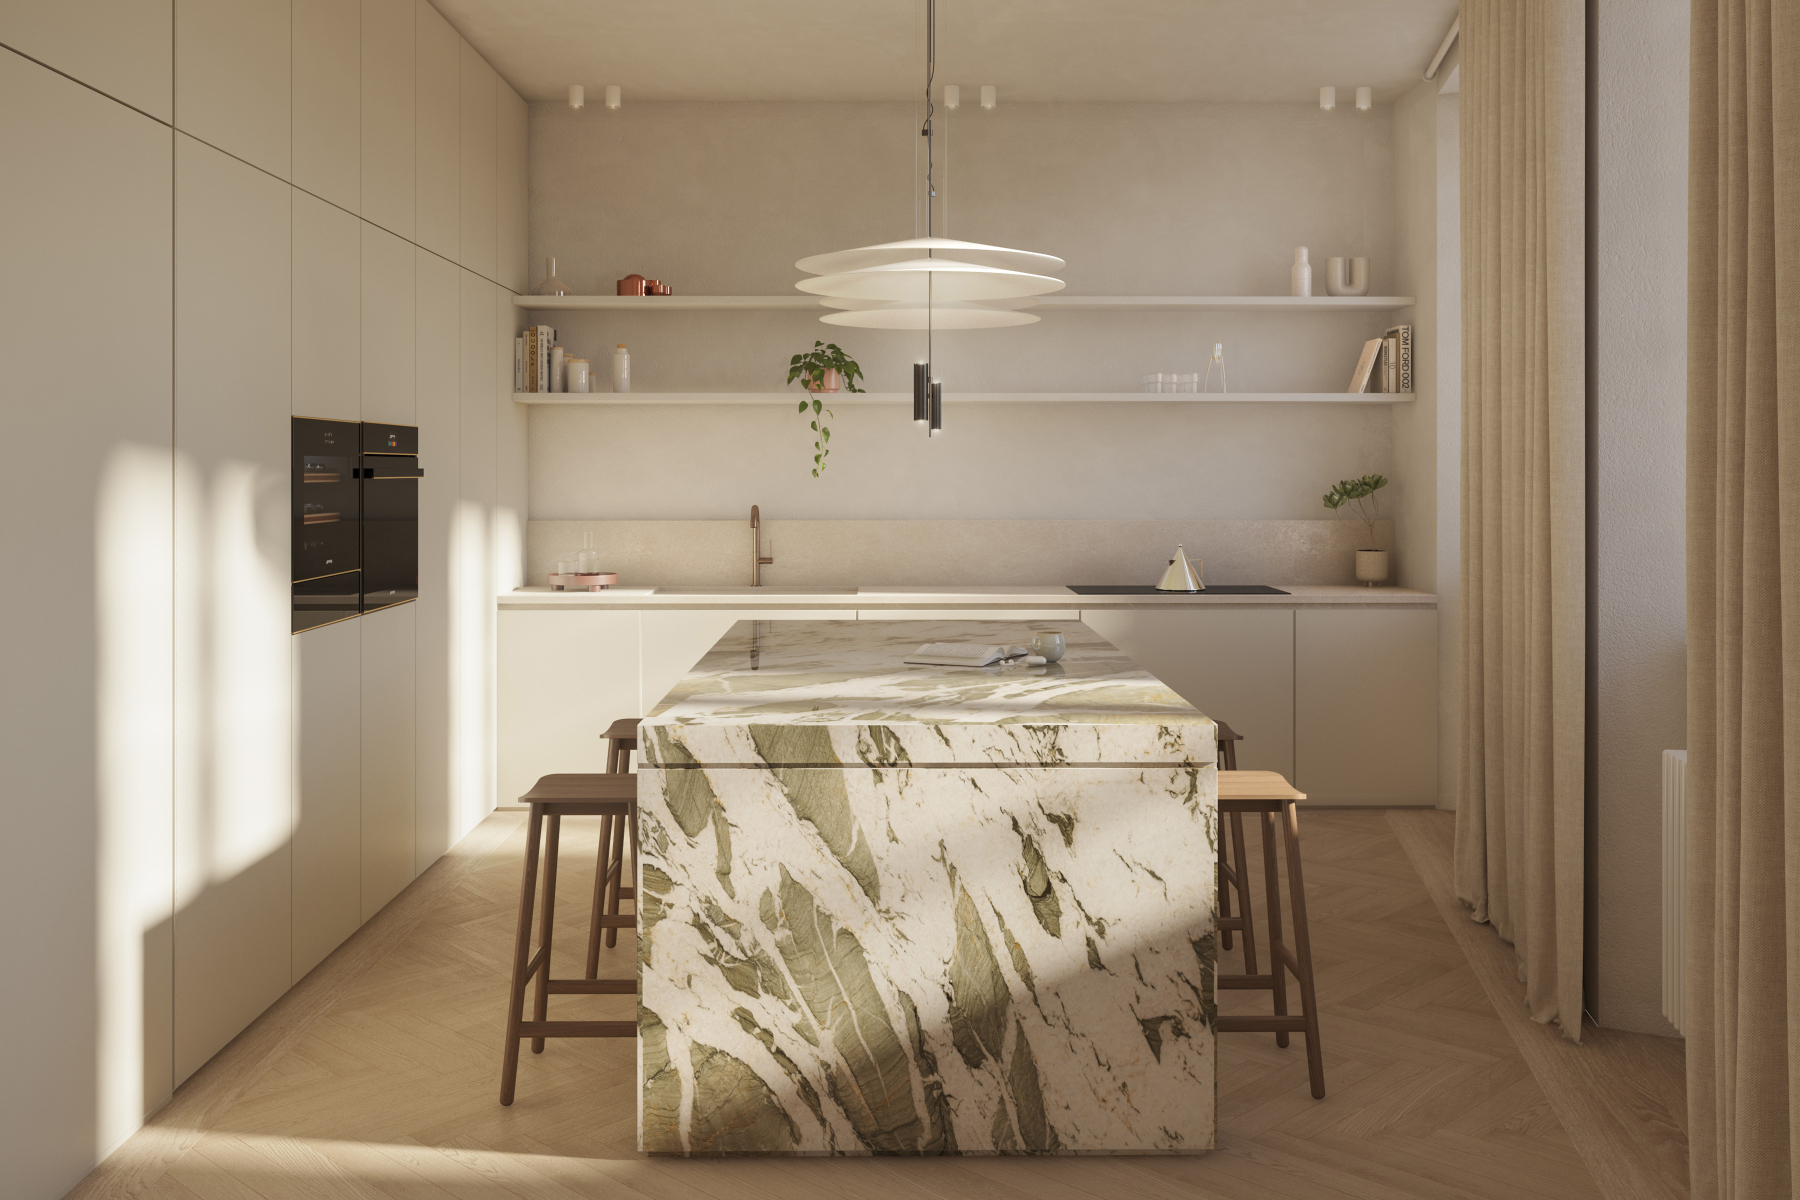
A wide portal carved directly out of the thick historic walls—left doorless to preserve visual connection—leads into the kitchen, which occupies its own distinct, dedicated room. At its heart stands a monolithic marble island with striking green and gold veining, framed by full-height sand-finished tall units that discreetly house appliances.
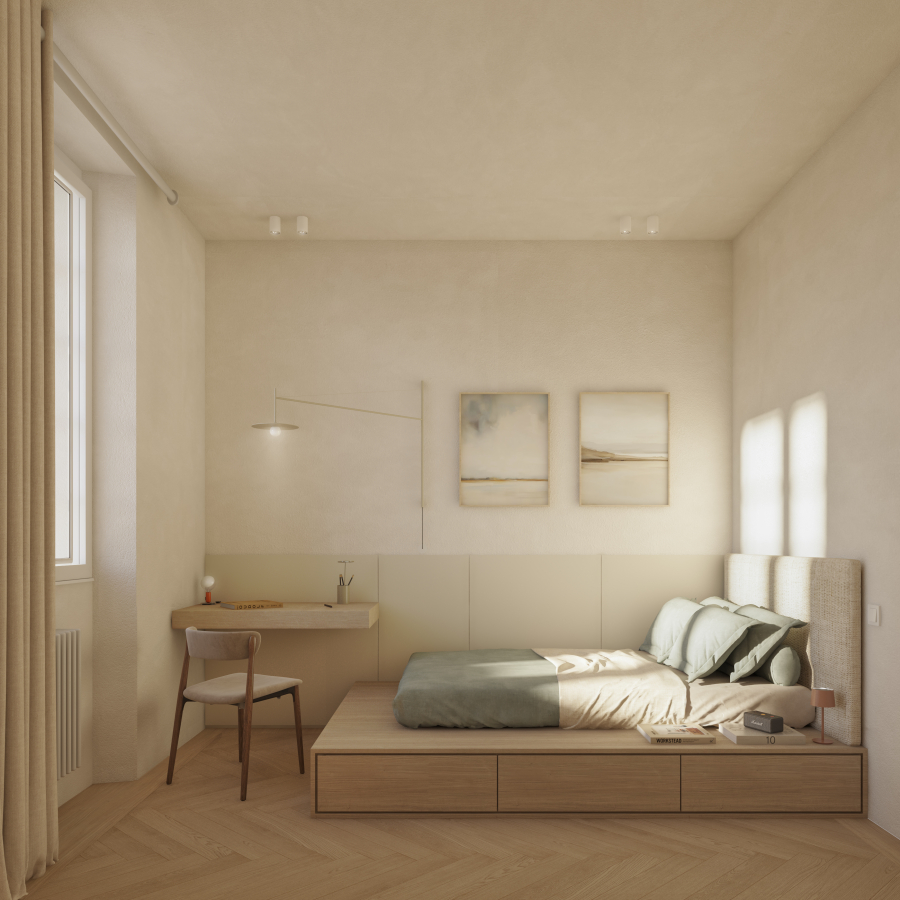
Moving into the private quarters, the master bedroom transitions into an intimate retreat where neutral plastered walls frame a full-width wooden wall paneling with integrated floating nightstands, complemented by elegant sliding doors that lead into the walk-in closet.
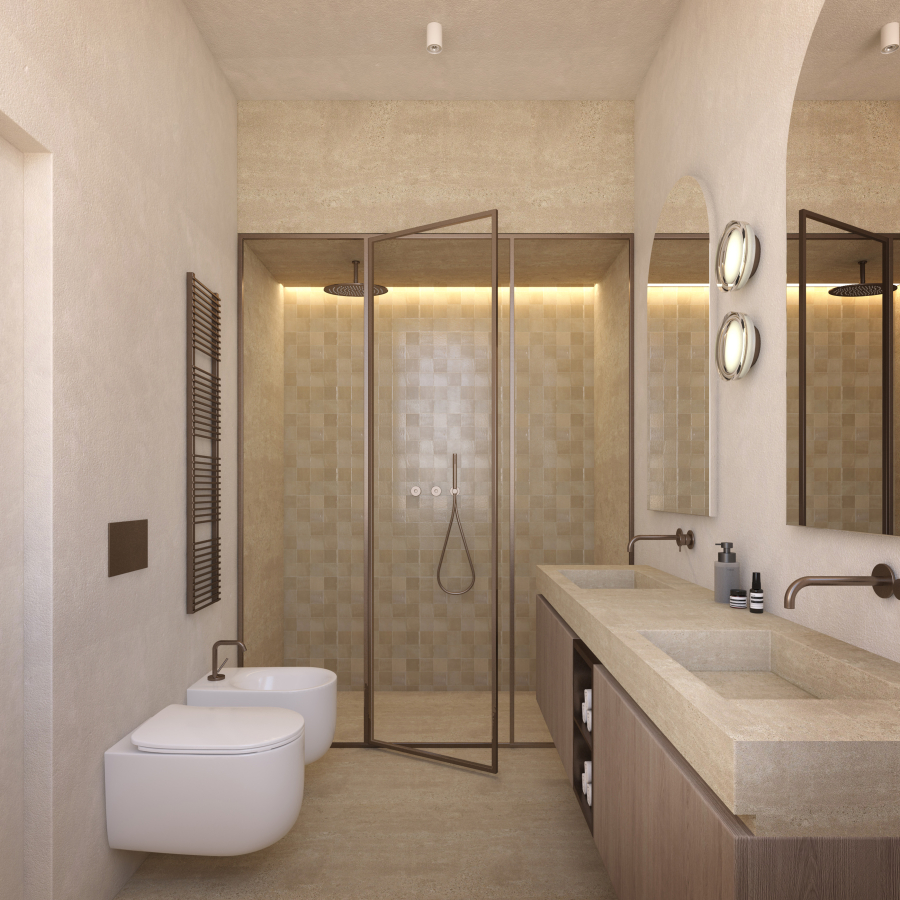
In the same way, the children's bedrooms and the bathrooms follow this same neutral, refined, and clean aesthetic, yet one that carries a strong, inspiring character. The result is a timeless, sophisticated home where the historic gravitas of the building coexists in perfect harmony with minimalist modern living.