Client: Private
Location: Como (CO) - Italy
Dimension: 300 sqm
Category: Residential
Status: Ongoing
Year: 2025
Project: A+B2 architettura
Images: Tommaso Sartor
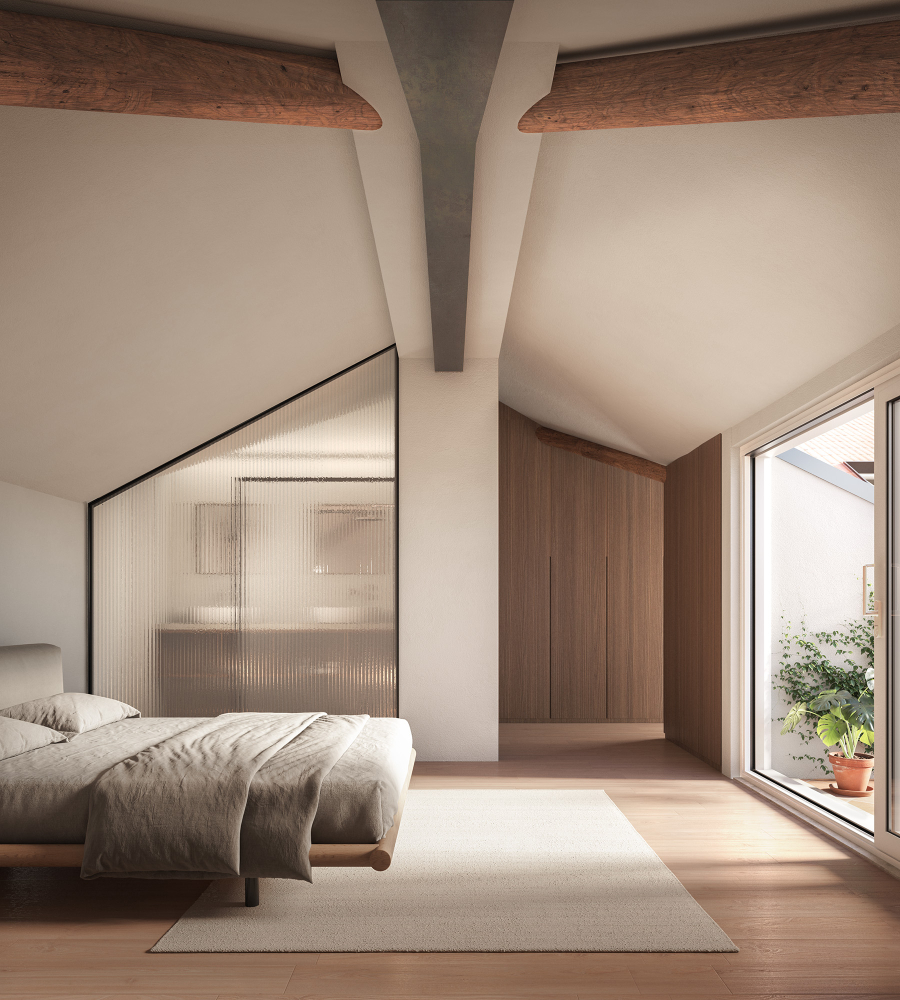
The project involves the renovation of a approximately 300-square-meter apartment, located within an early 20th-century historic building in one of the most prestigious areas of Como. The design aims to enhance the original character of the building while reinterpreting it through a refined and contemporary architectural language.
The interiors are defined by generous volumes, sloped ceilings, and exposed wooden structures, which become key elements of the project and give the apartment a warm and authentic atmosphere. The dialogue between natural materials, such as wood, and neutral, light-toned surfaces creates a balanced relationship between historical memory and contemporary living comfort.
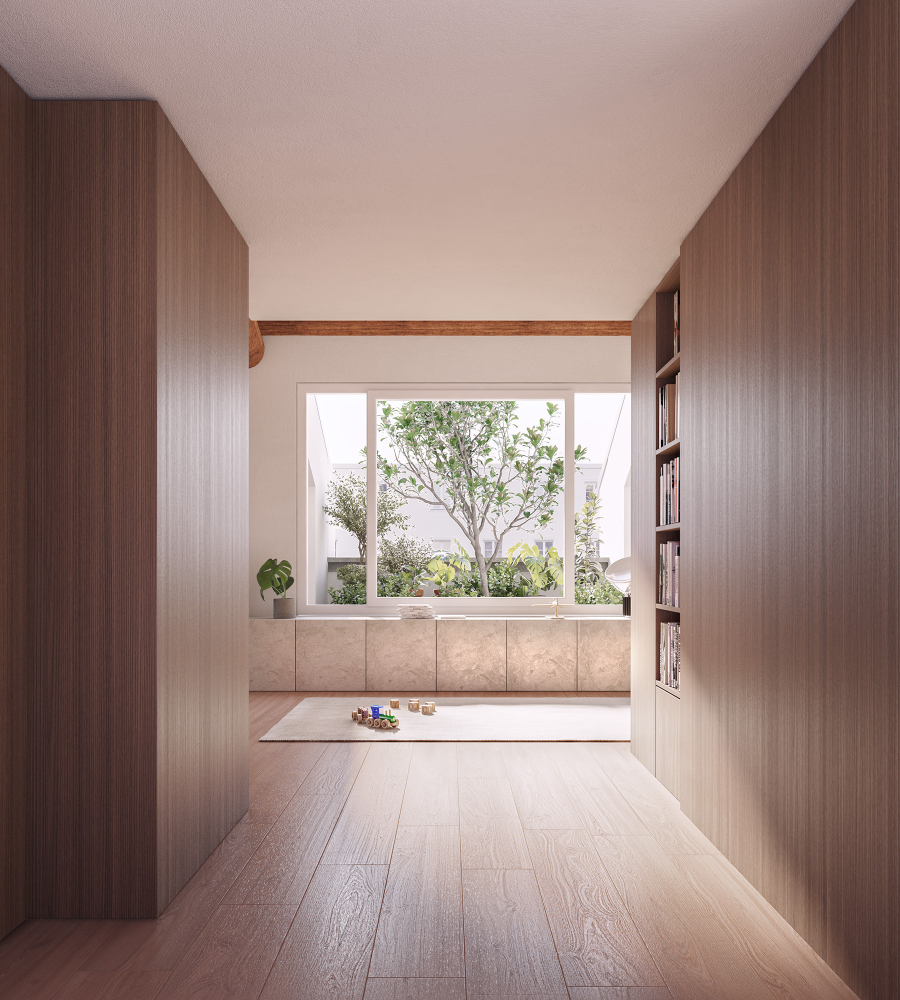
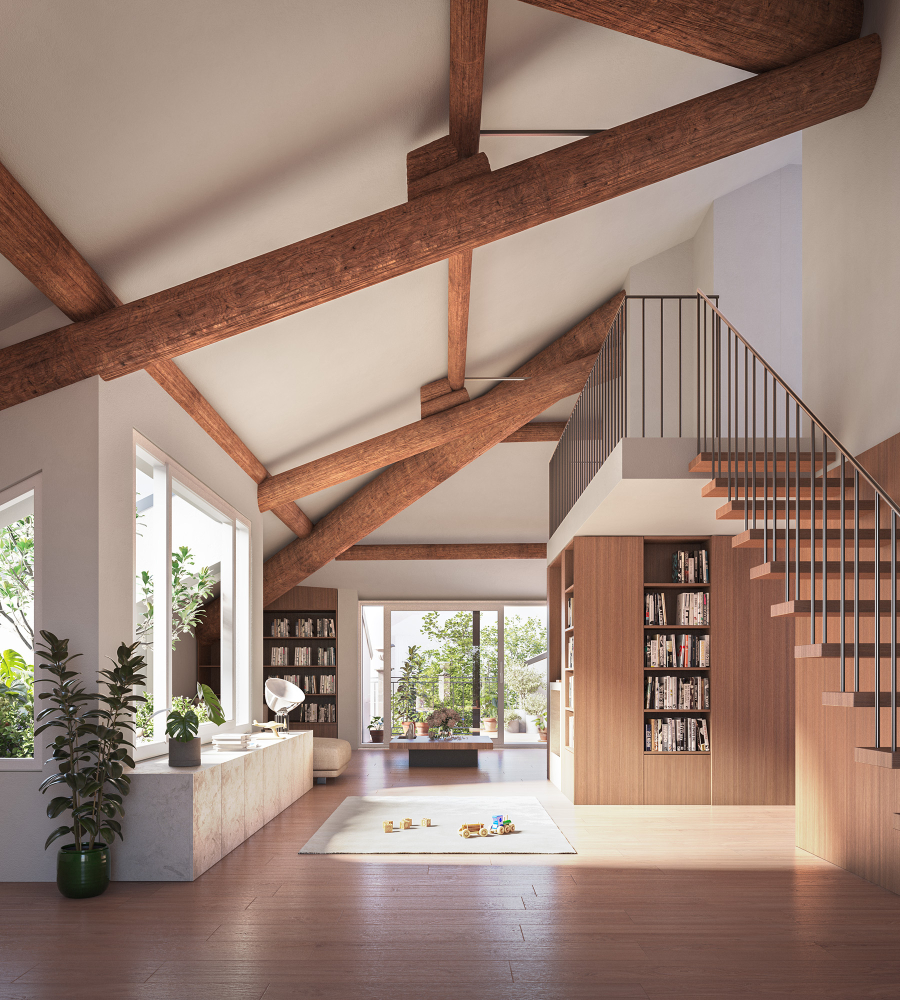

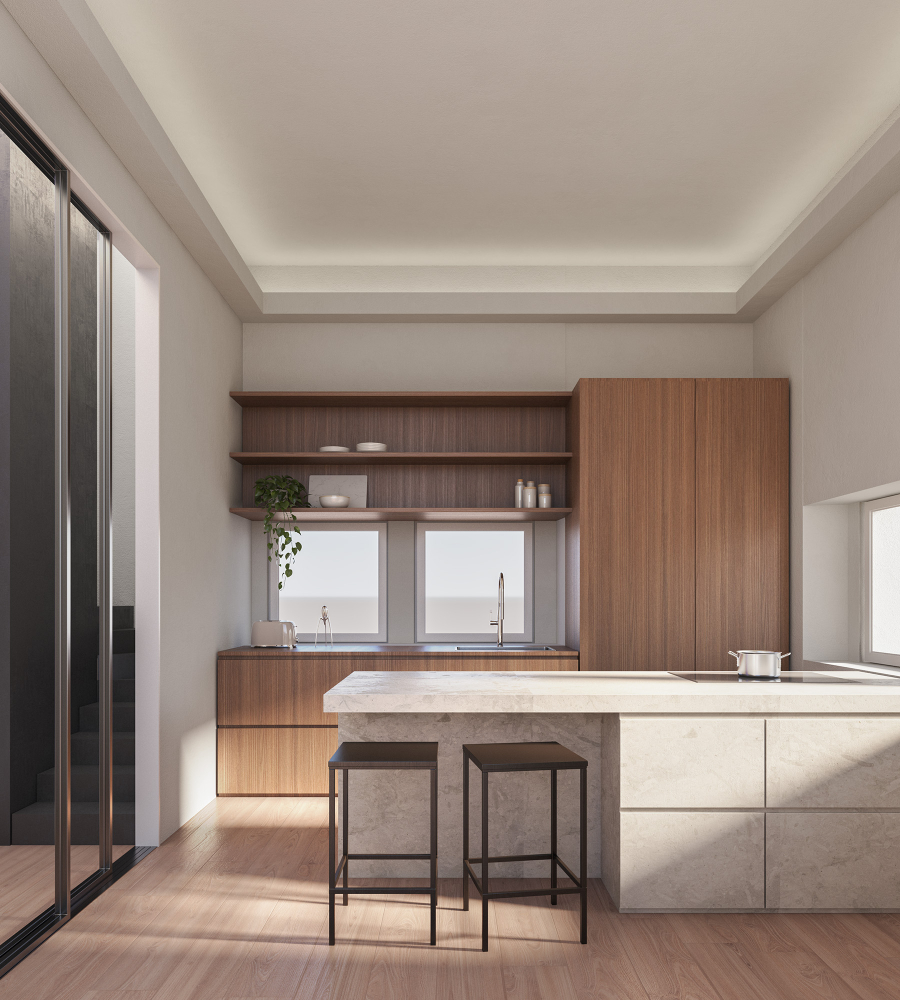
The spatial layout is conceived as a fluid and continuous sequence, where rooms unfold without rigid separations, enhancing the perception of depth and natural light. Transparent elements and light partitions preserve visual continuity while ensuring privacy for the different functions of the home.
The project is characterized by an essential and timeless aesthetic, where every detail is carefully designed to enhance the quality of the living spaces. The result is an elegant and welcoming apartment that successfully combines the charm of a historic building with a contemporary approach to living, deeply rooted in the architectural identity and refined context of Como.