
Client: Ham Let Real Estate
Location: Laglio (CO) - Italy
Dimension: 2100 sqm
Category: Residential
Status: Completed
Year: 2014
Project: Studio Architettura Bianchi Fabio - A+B2 architettura
Photography: Marco Cappelletti
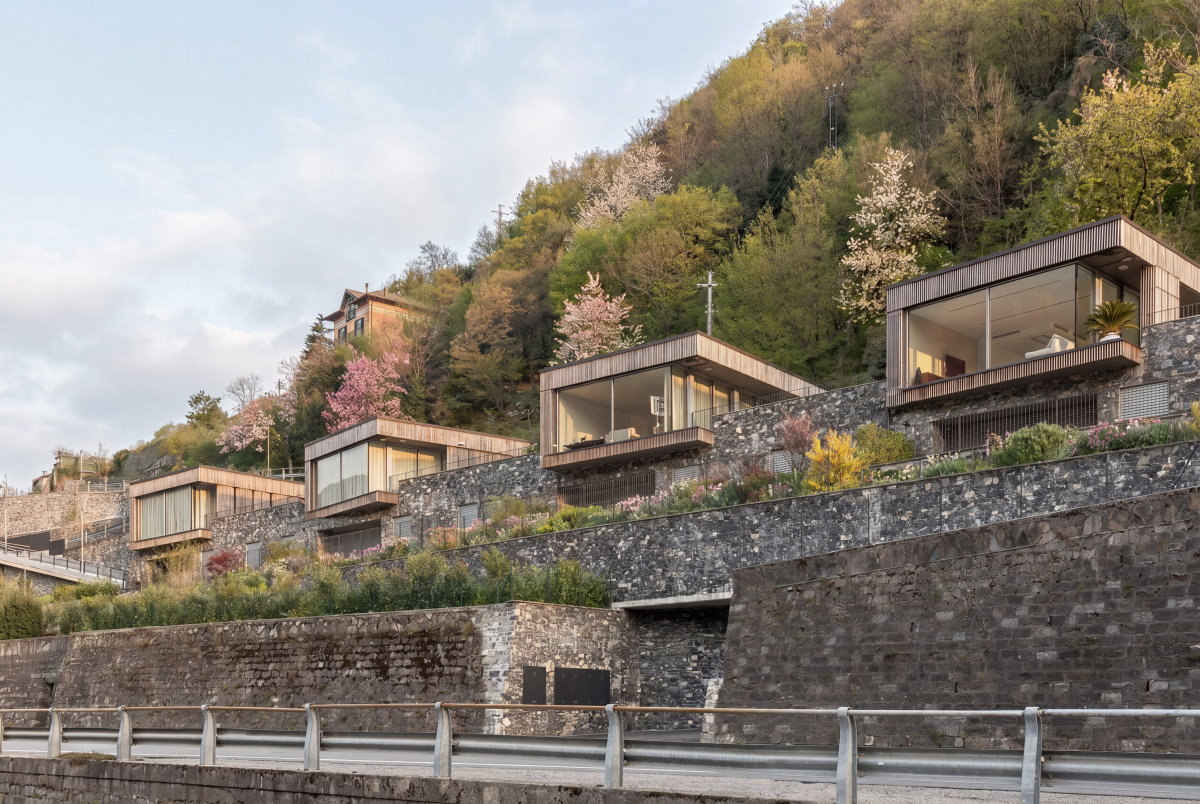
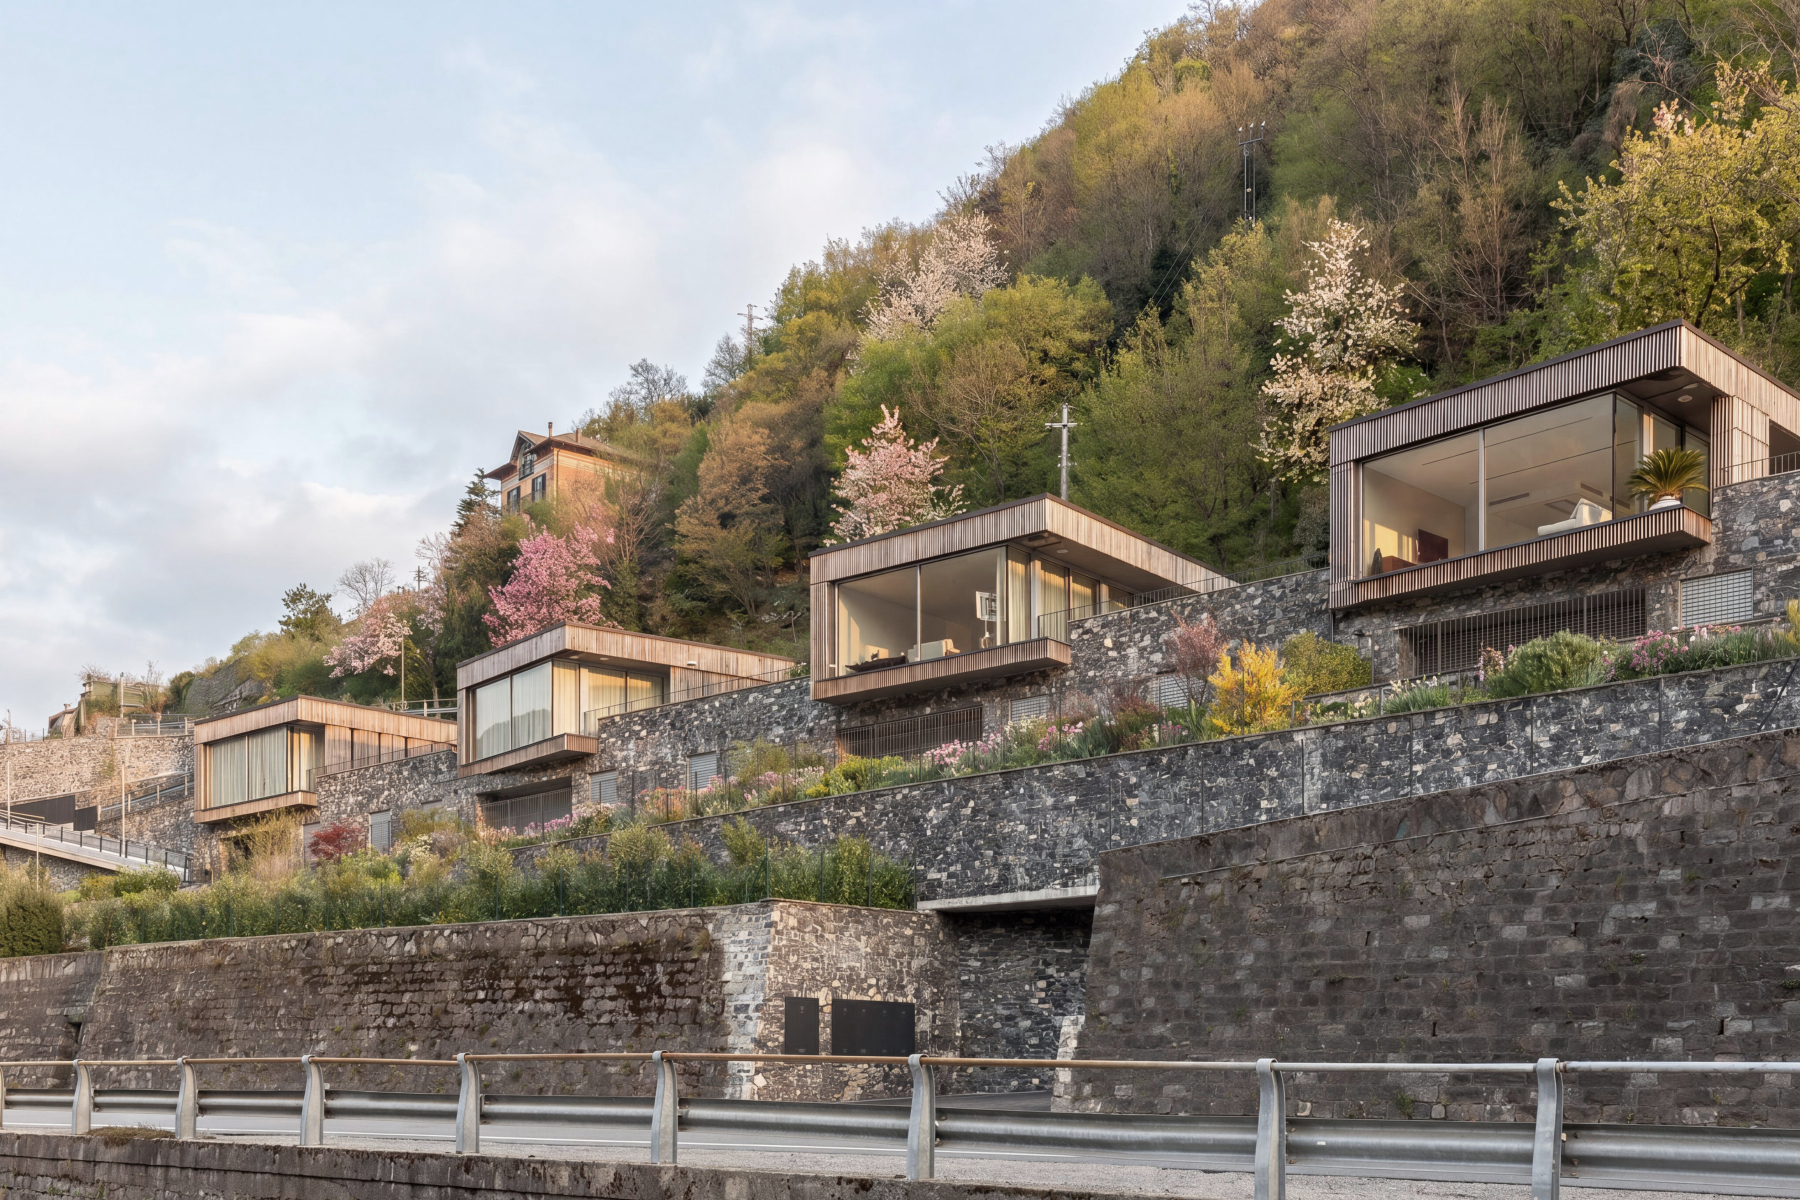
After evaluating the site and the terrain’s orography, as well as the plot’s location and exposure, the design choice was to introduce five building volumes arranged in a continuous horizontal sequence, following the existing stepped contours of the land.
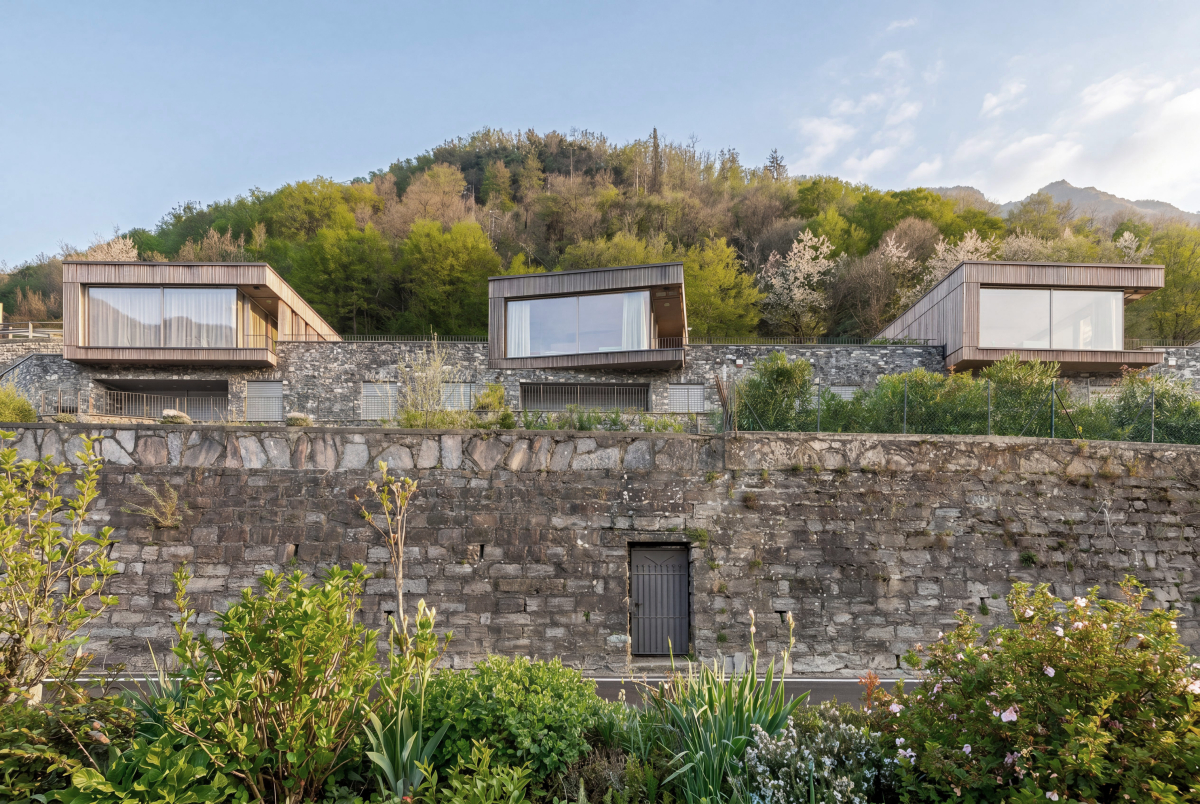
The main characteristic of the project lies in the conception of two building typologies which, set at staggered levels, allow for a distinct reading of the individual volumes emerging at first-floor level. This approach ensures the continuity of uphill views along the slope and preserves the terraced structure of the site. The design process also addressed the management of potential aggregations of the individual residential units, as well as the possibility of shielding parking areas from lake views while still ensuring accessibility, without significantly impacting the overall urban layout.
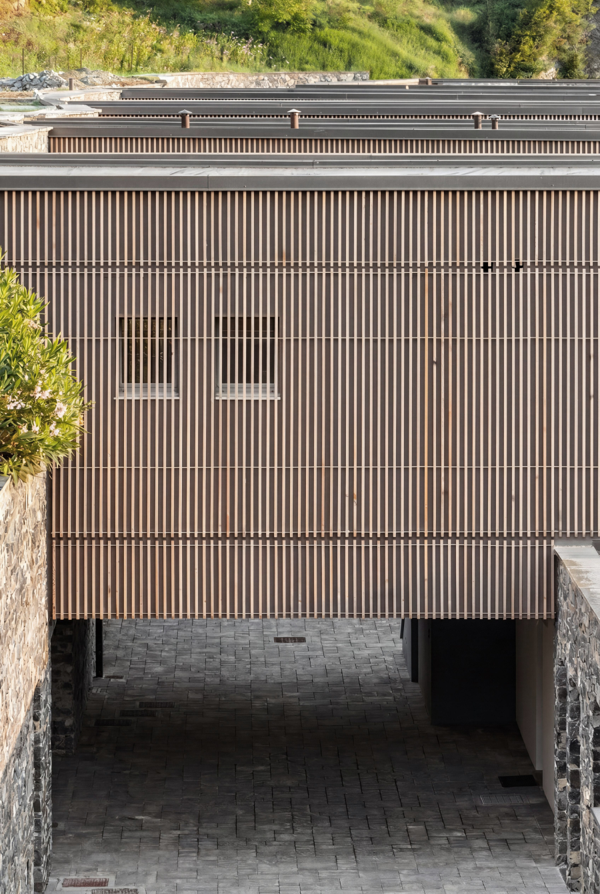
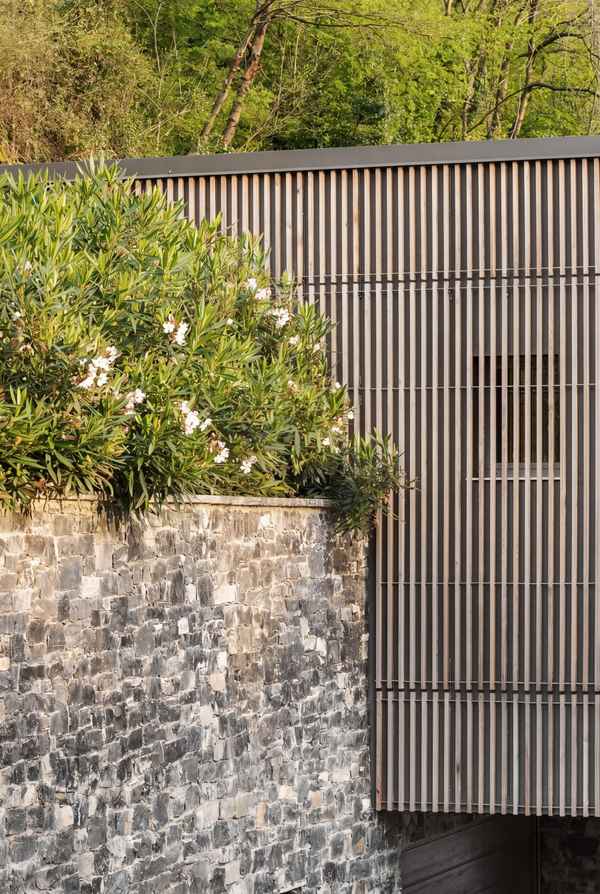
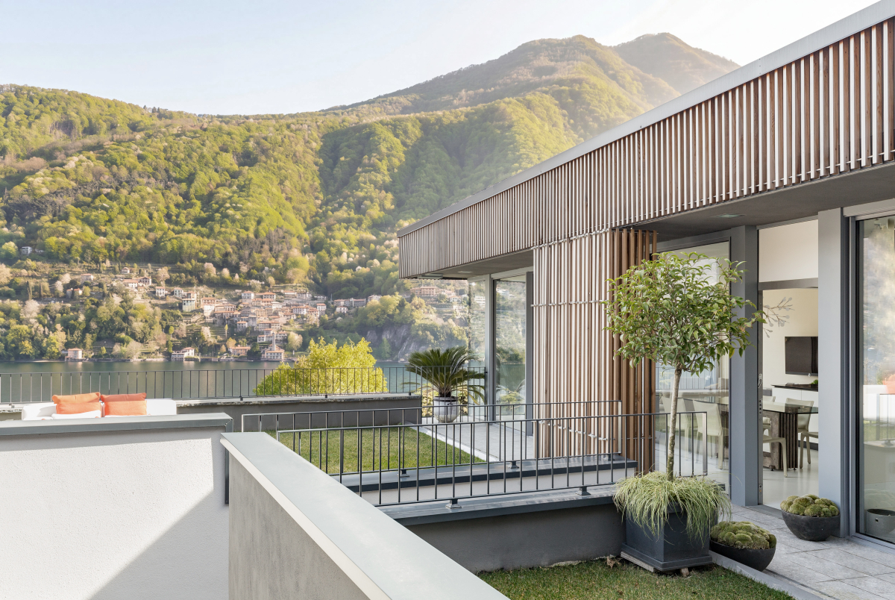
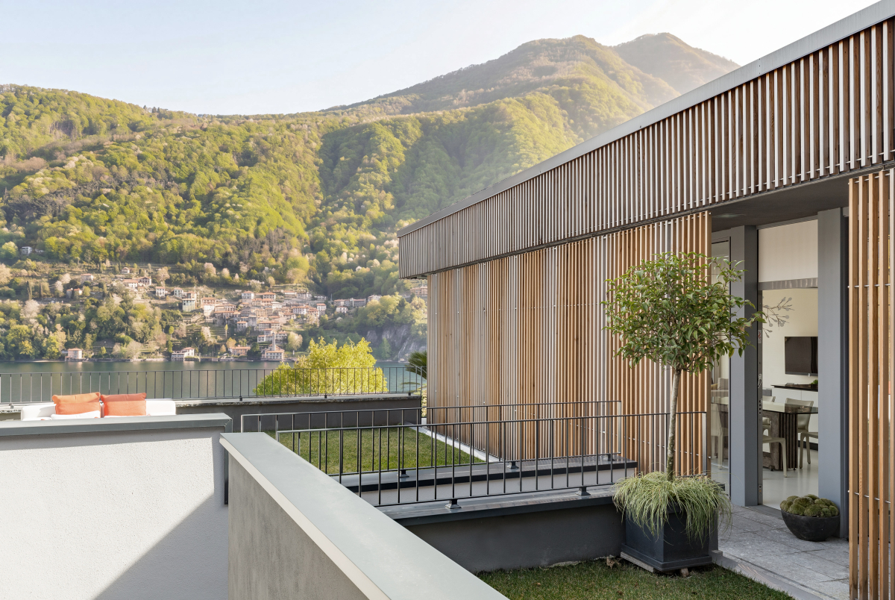

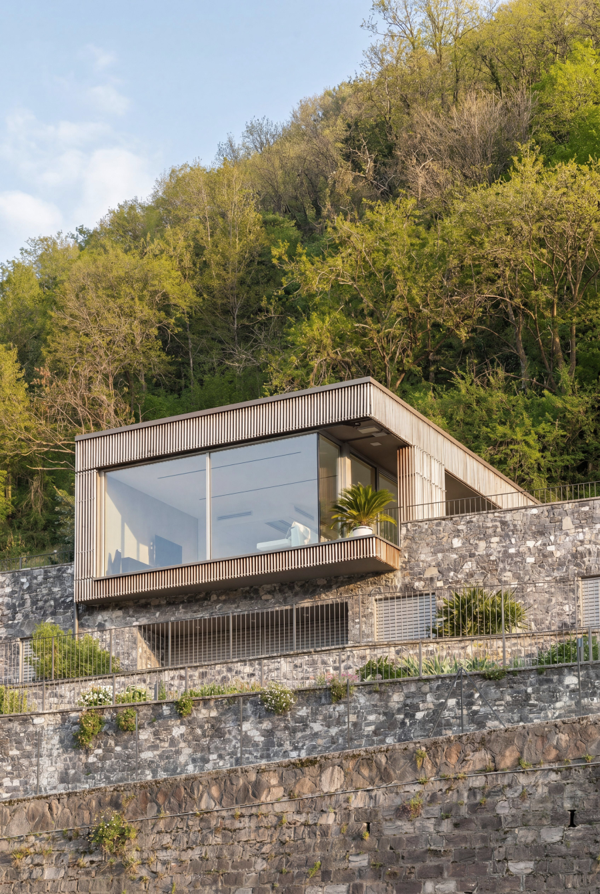
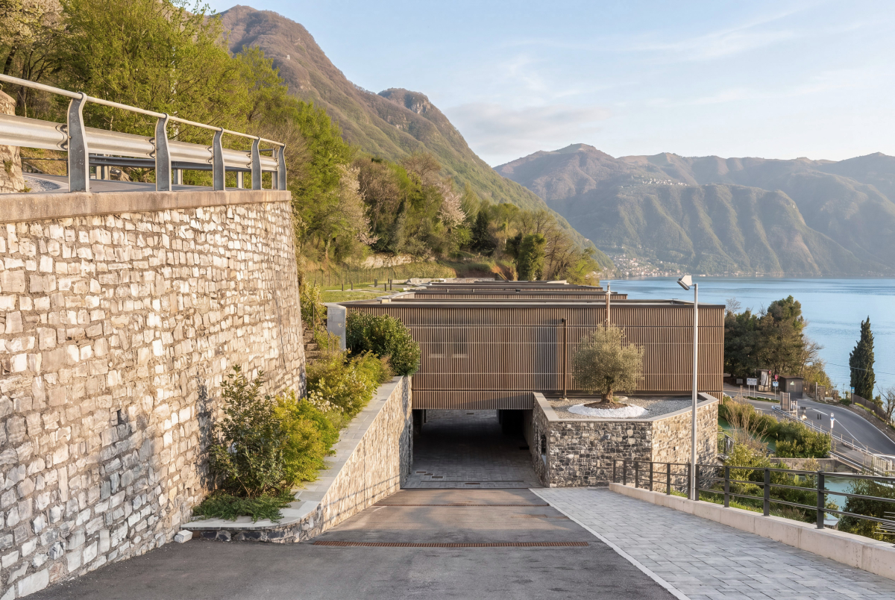
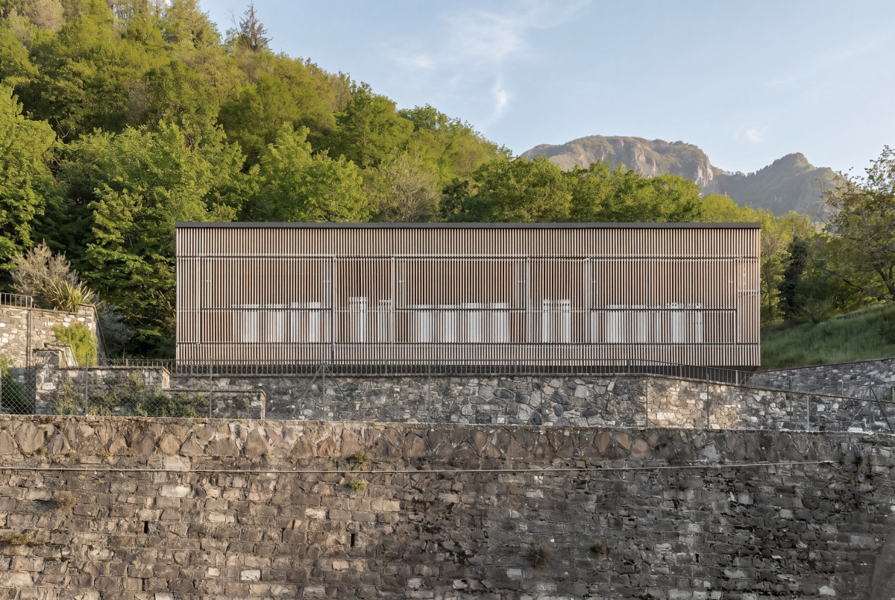
The volumetric composition aims to harmonize with the pre-existing character of the area, while introducing rational geometric forms and lines. The buildings feature flat roofs with green coverings, mitigating their visual impact when viewed from above.
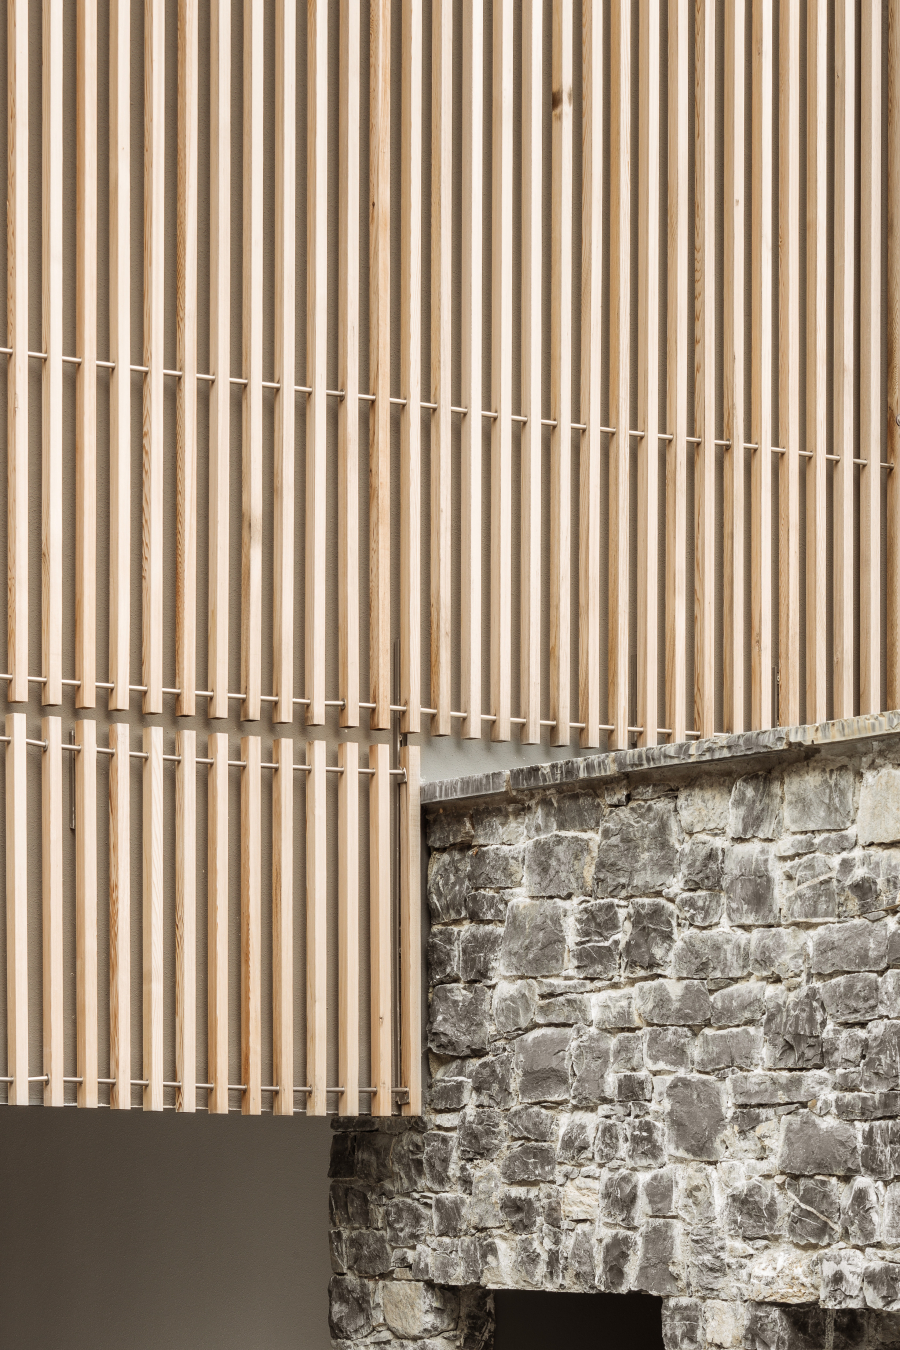
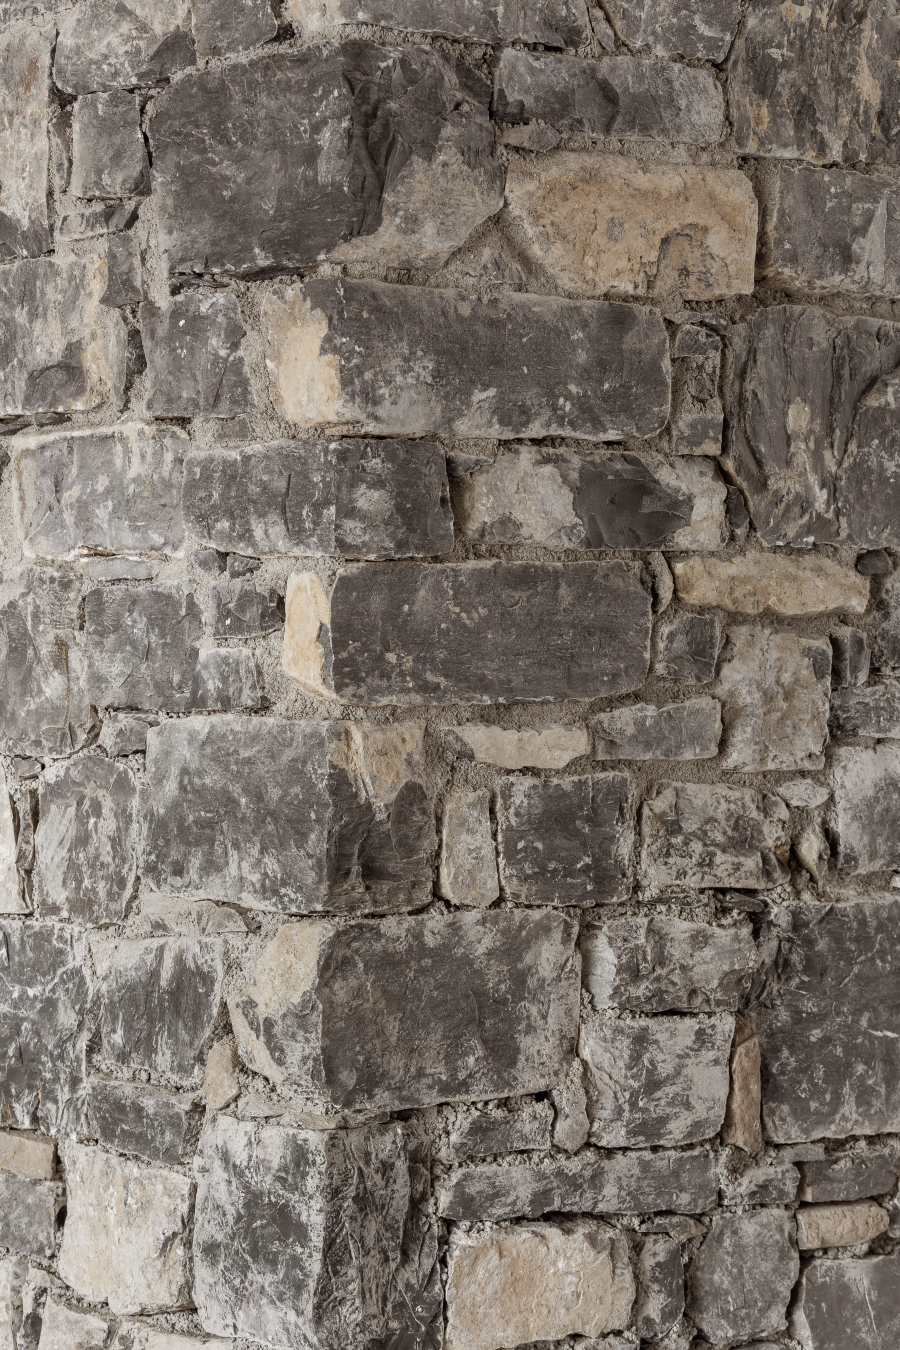
A key aspect of the project was the decision to incorporate the existing terraces and make them an integral part of the design. In this way, the ground floor, entirely clad in Moltrasio stone, serves as a base upon which the geometric volumes of the residential units on the first floor are “resting.”
These upper units are wooden-clad boxes that appear to emerge from the existing terrain, as if “fitted” into the natural stone walls. Thanks to the materials used, we were able to achieve a harmonious integration in terms of color tones, ensuring that the new volumes do not stand out excessively.