Client: Private
Location: ST Moritz - Switzerland
Dimension: 55 sqm
Category: Residential
Status: Completed
Year: 2025
Project: A+B2 architettura
Photography: Andrea Ceriani
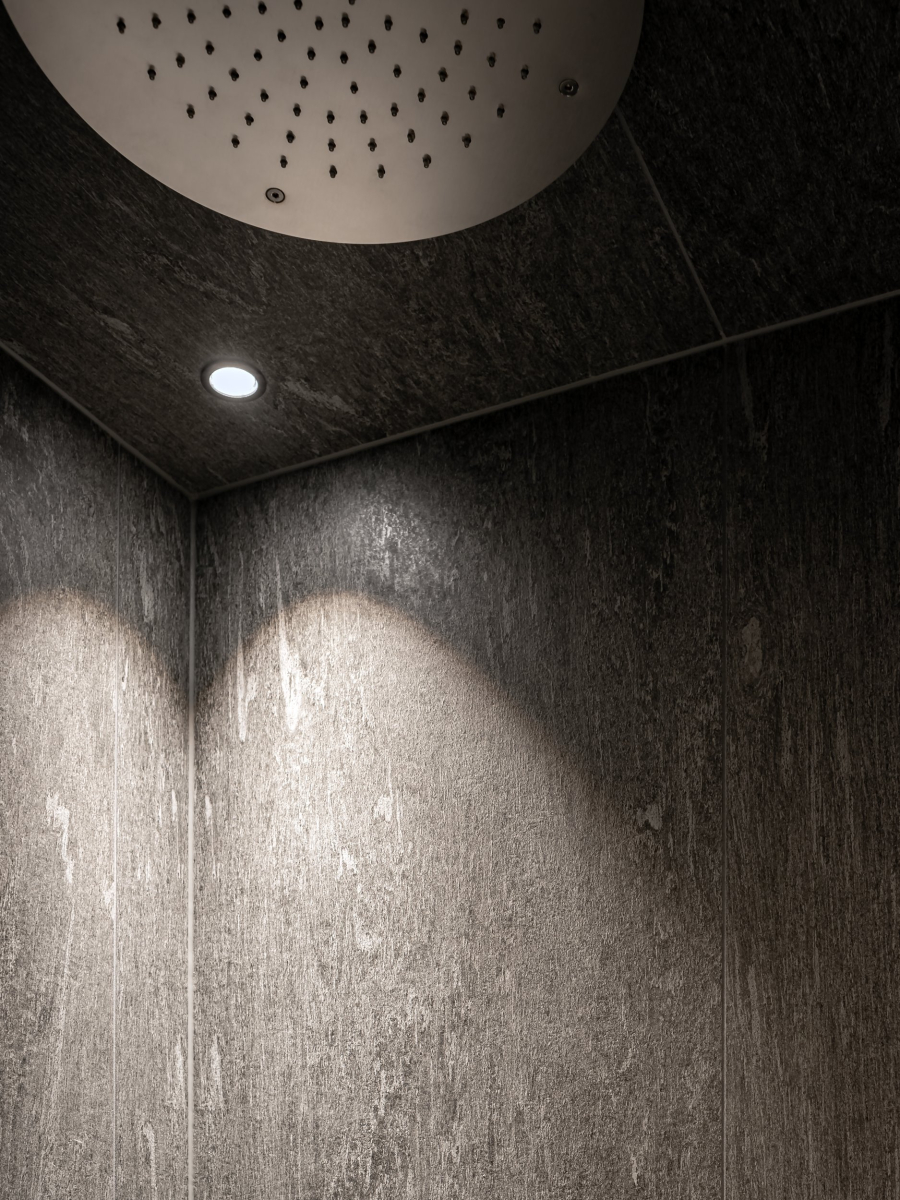
Located in the centre of St. Moritz, this 55 sqm one-bedroom apartment expresses contemporary living through a restrained and carefully balanced design language.
The project is based on a rigorous use of space and a reduced material palette, where natural wood becomes the unifying and enveloping element.
The living area is conceived as a compact yet fluid environment: kitchen and dining space merge into a bespoke system defined by continuous surfaces and solid volumes, where every function is integrated into the architecture itself.
The absence of unnecessary elements enhances spatial perception and highlights the quality of natural light.
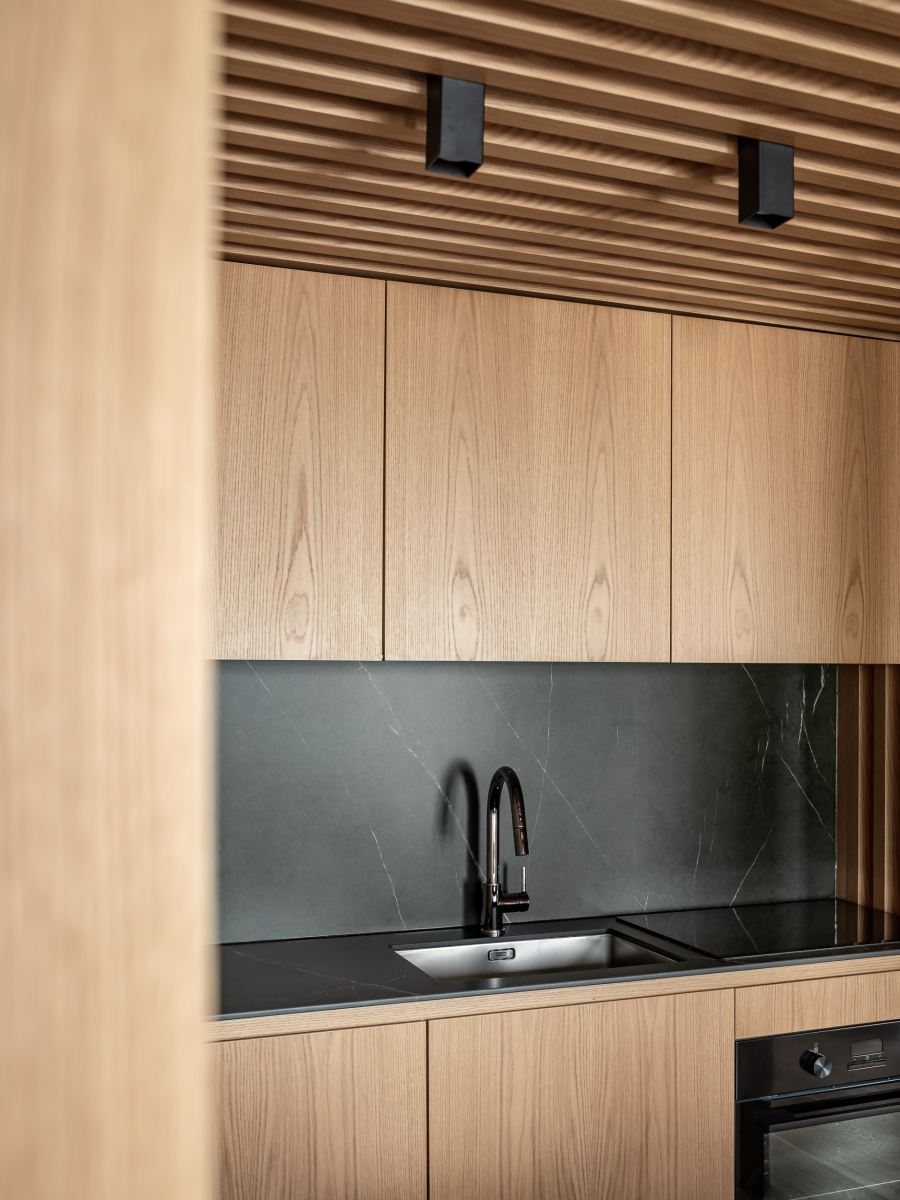

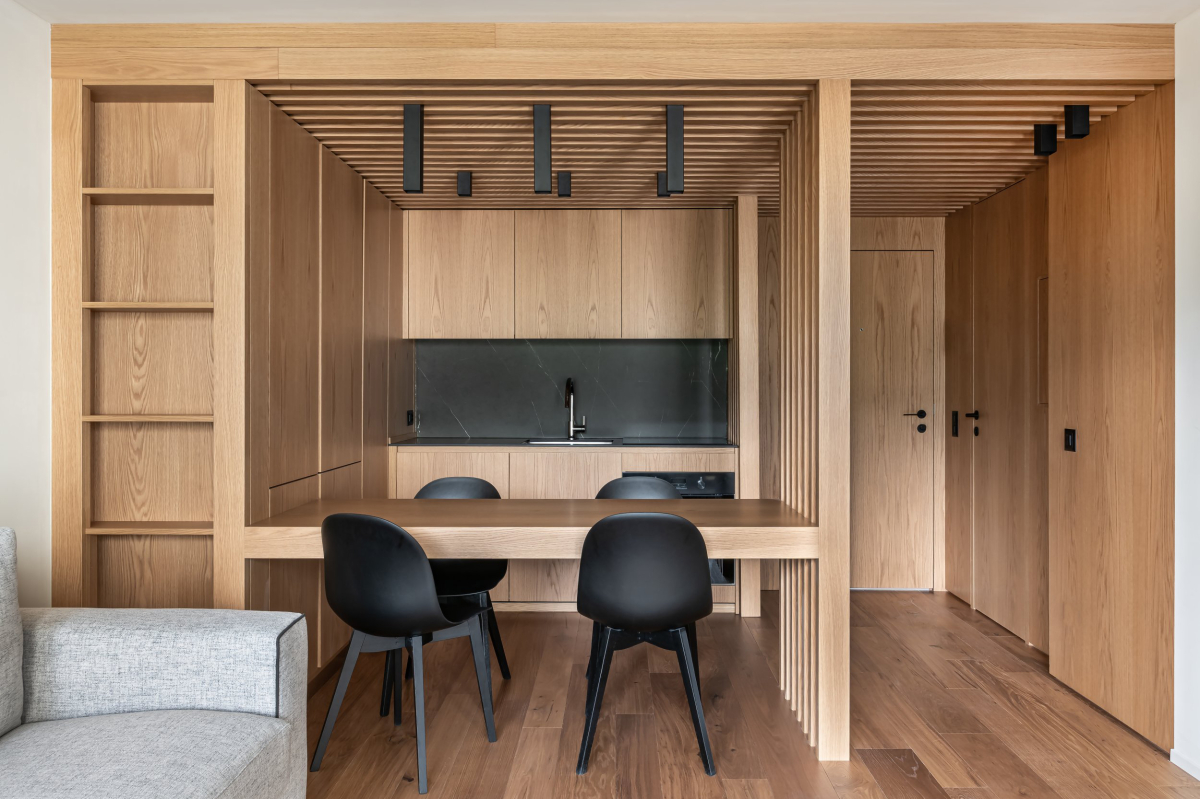


Matte black details and dark stone surfaces introduce a measured contrast, reinforcing the Nordic character of the interior. The result is a sober and refined space, designed as a private residence that prioritises comfort, clarity and long-term quality.