
Client: Private
Location: Monza (MB) - Italy
Dimension: 170 sqm
Category: Residential
Status: Completed
Year: 2024
Project: A+B2 architettura
Photography: Andrea Ceriani
In the heart of Monza, a 170 sqm apartment takes shape, designed to offer brightness, comfort, and timeless elegance. The interiors reinterpret Nordic style through a warm, contemporary lens, creating welcoming, functional, and refined spaces.
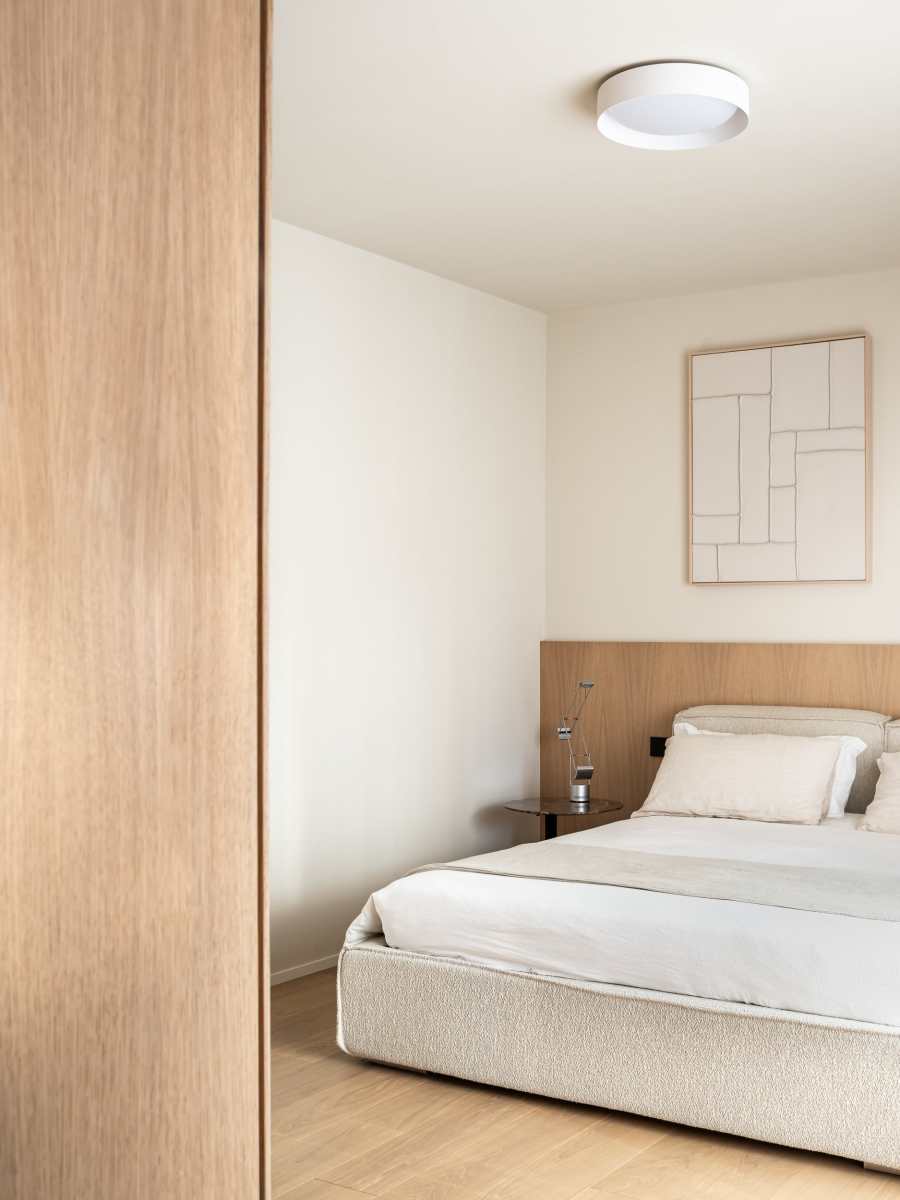
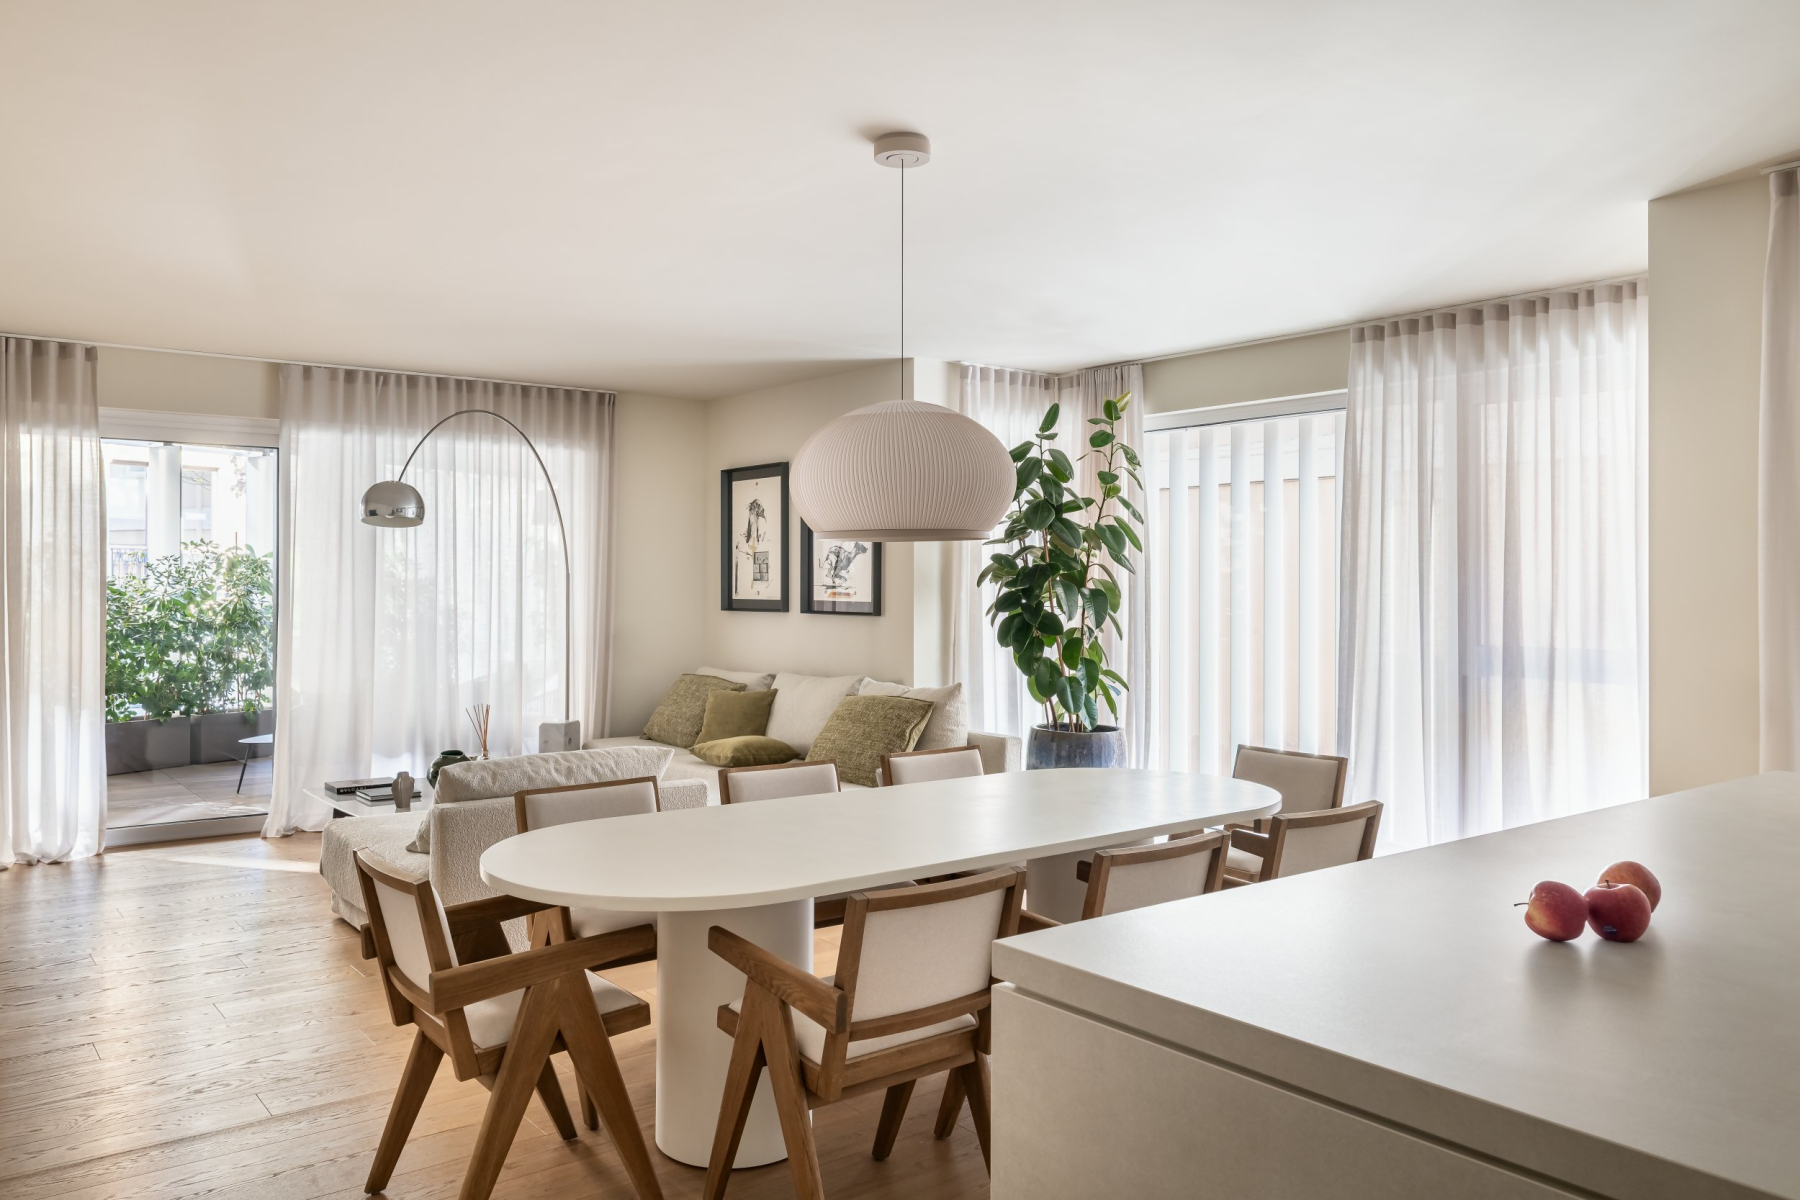
The color palette is built around light, natural tones: warm whites, beiges, and sandy hues interact with natural wood, a subtle protagonist that adds depth and harmony to the interiors. Natural light is enhanced by luminous surfaces and a fluid spatial layout.

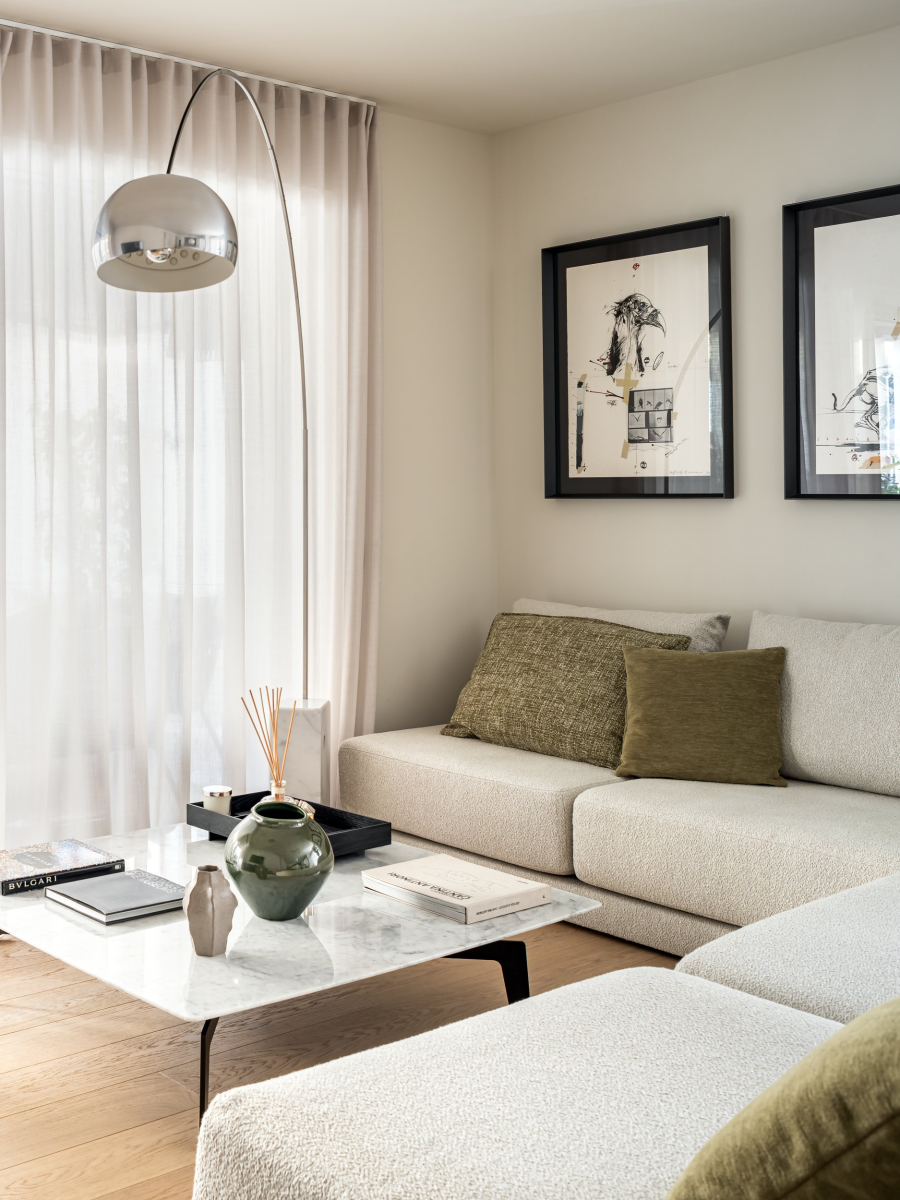
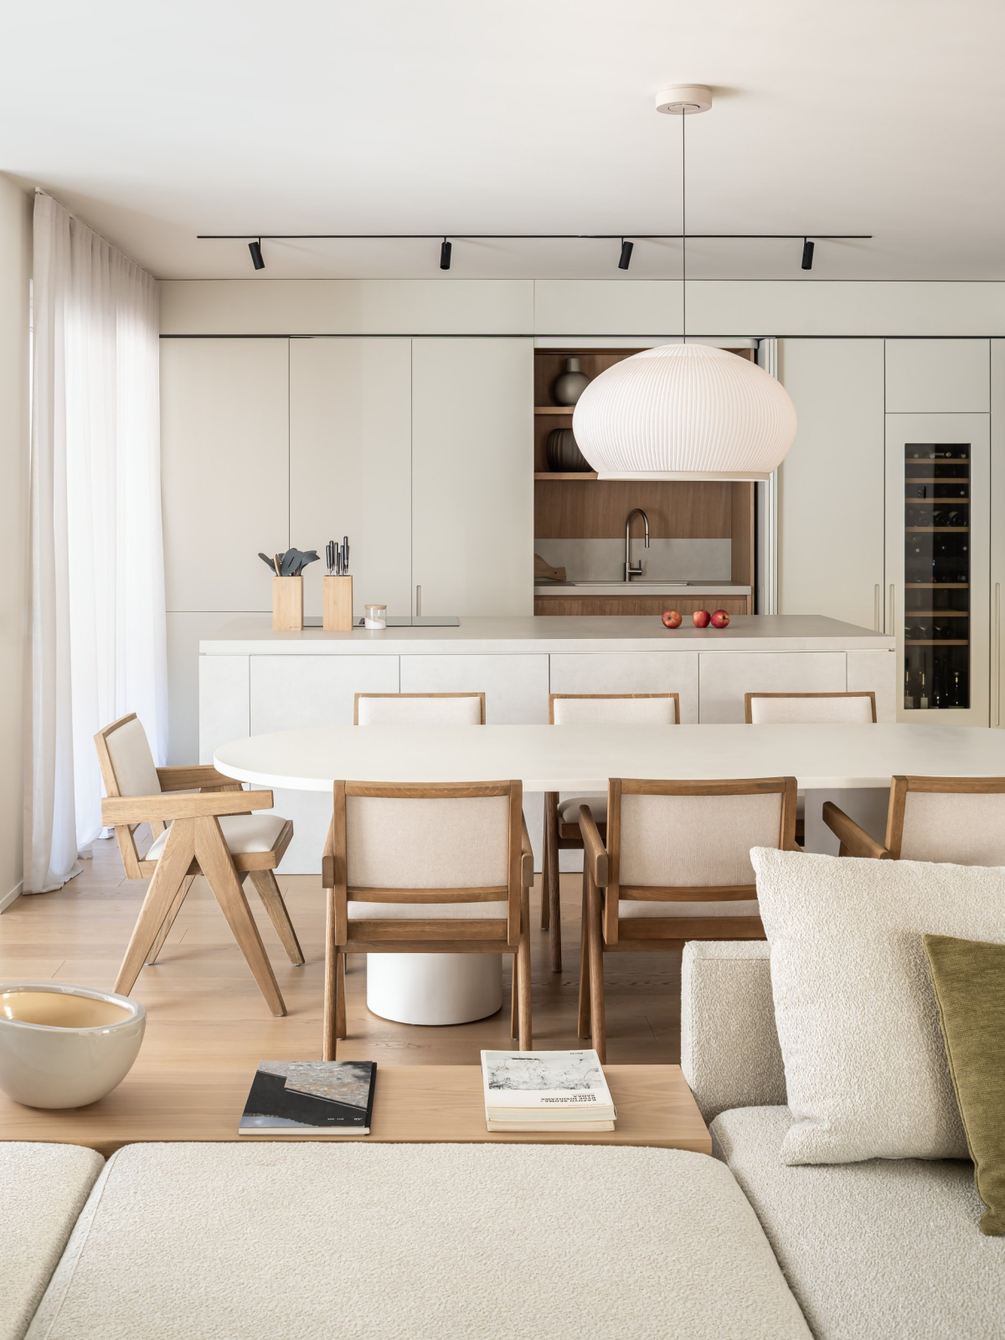

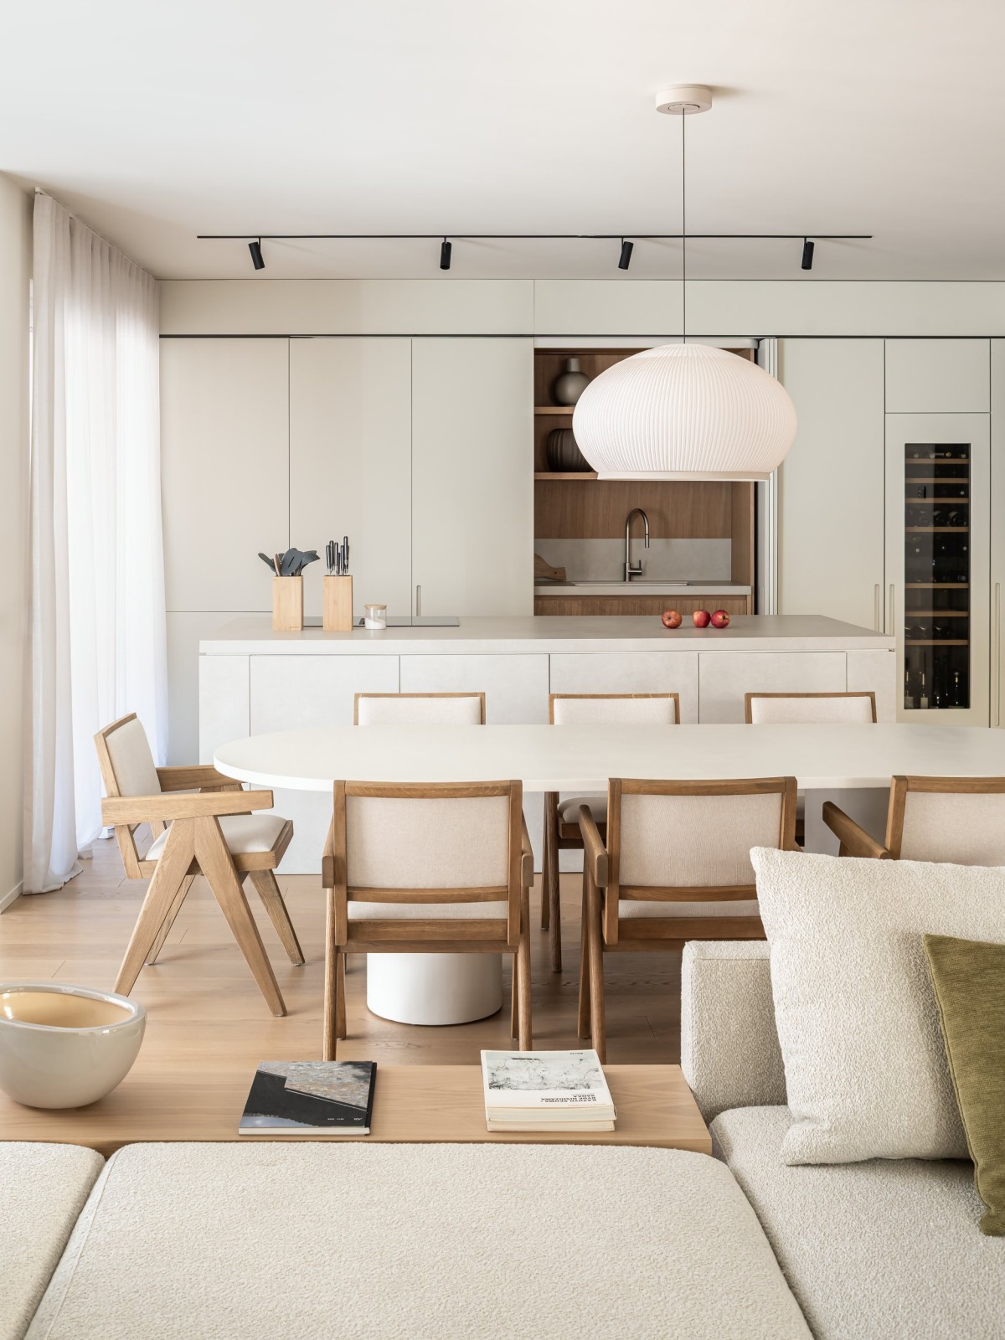


The living area opens into a generous, convivial space where the living room, kitchen, and dining area blend seamlessly. Clean lines, authentic materials, and essential furnishings define a relaxed yet contemporary atmosphere. The kitchen, minimalist and functional, integrates naturally into the living space, becoming an integral part of it.
The sleeping area is conceived as a haven of tranquility: bedrooms in neutral tones, soft textures, and carefully designed lighting that promotes rest and well-being. The bathrooms, inspired by the spa aesthetic, feature light, textured surfaces and suspended furnishings for a clean, airy look.
The project tells the story of an essential yet warm way of living, where every detail contributes to a balance between aesthetics and well-being, in perfect harmony with the urban context of Monza.