
Client: Private
Location: Pognana Lario (CO) - Italy
Dimension: 155 sqm
Category: Residential
Status: Completed
Year: 2018
Project: A+B2 architettura
Photography: Marco Cappelletti
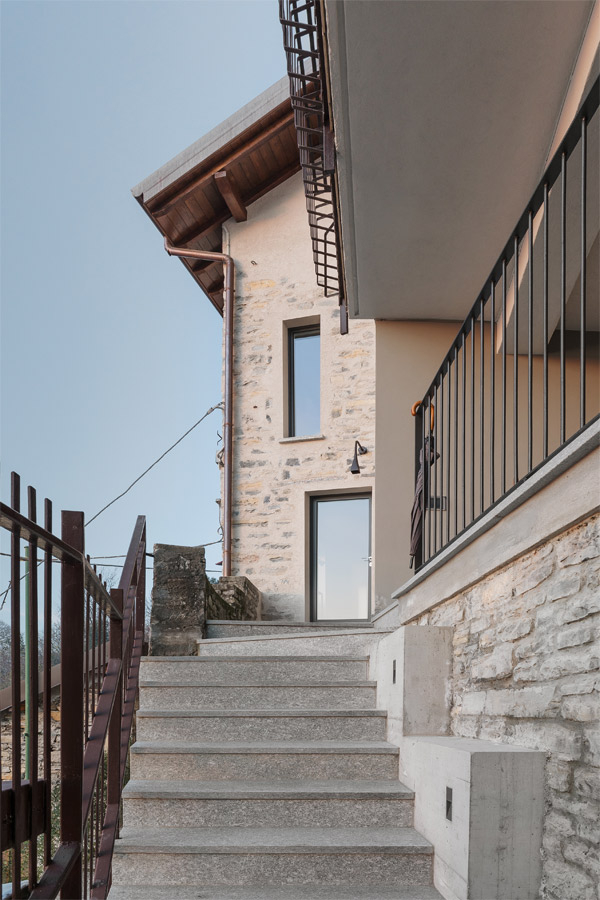
The renovated building is located within the historic village of Pognana Lario, accessible only via narrow semi-pedestrian streets (mule tracks).
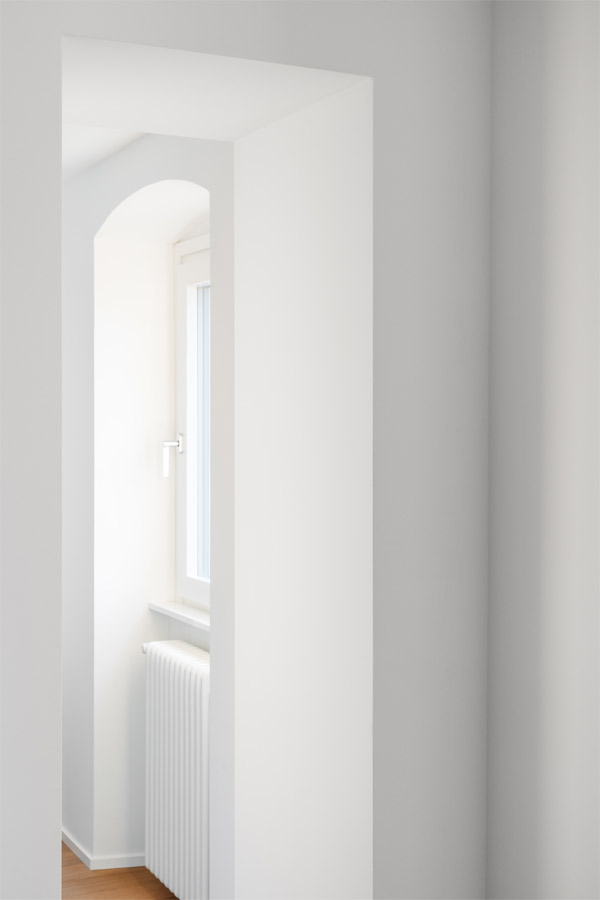
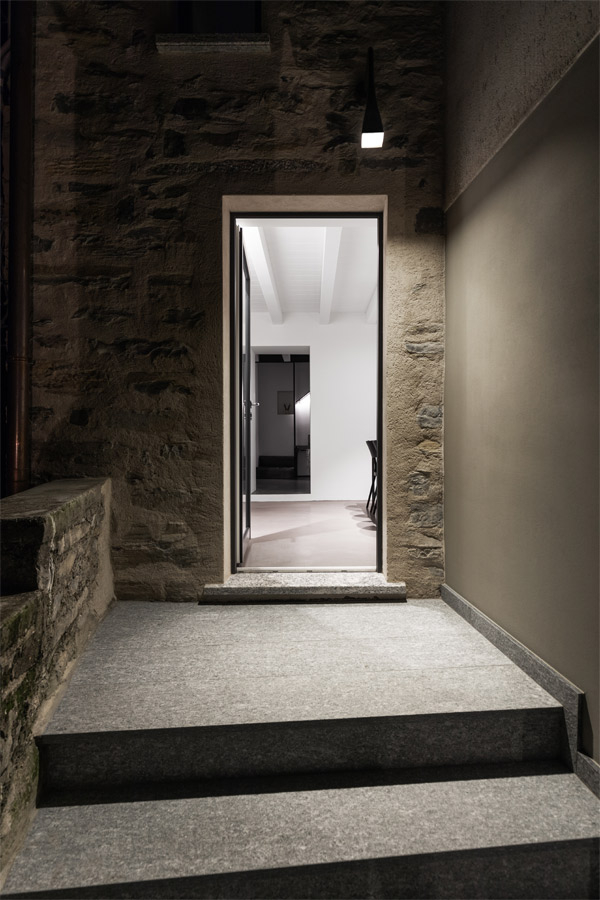
All the façades were stripped to highlight the natural stone, and the roof was completely rebuilt. Inside, the decision was made to preserve all the load-bearing walls, creating only selective openings to ensure the flow between rooms without altering the spatial characteristics. A key intervention was the creation of two new openings on the south façade to enhance natural light and improve the connection between interior and exterior spaces.
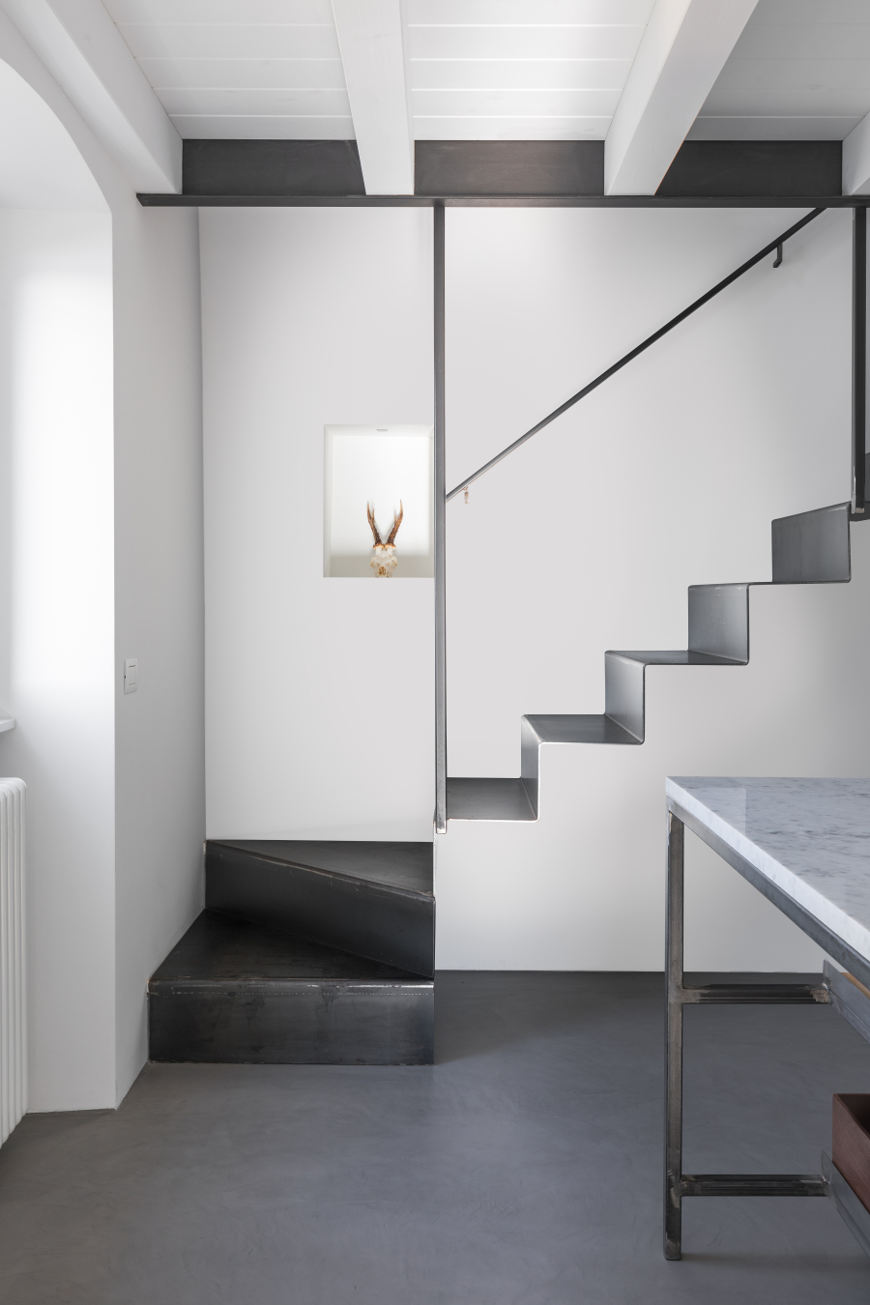
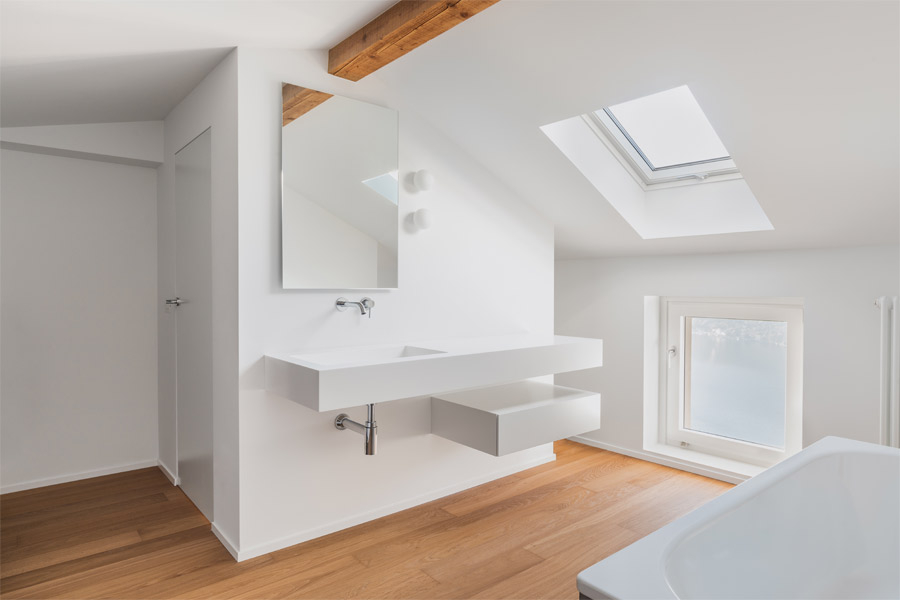
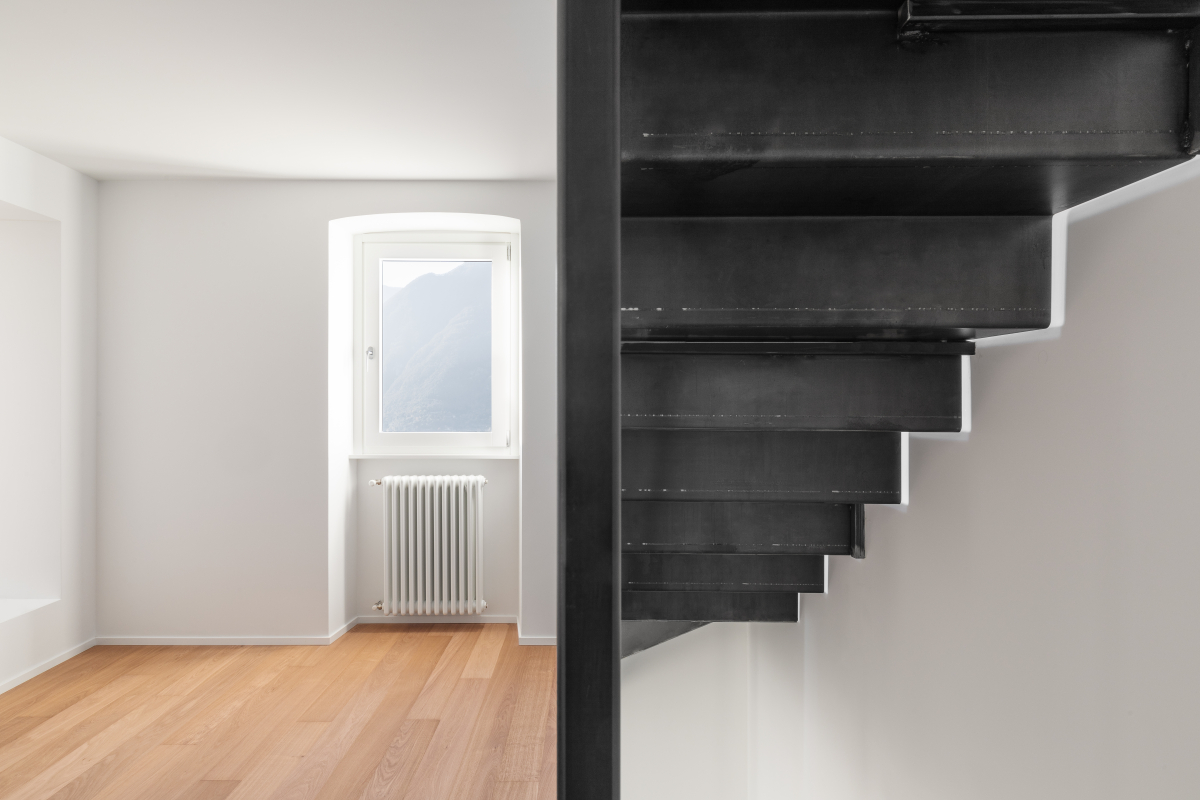
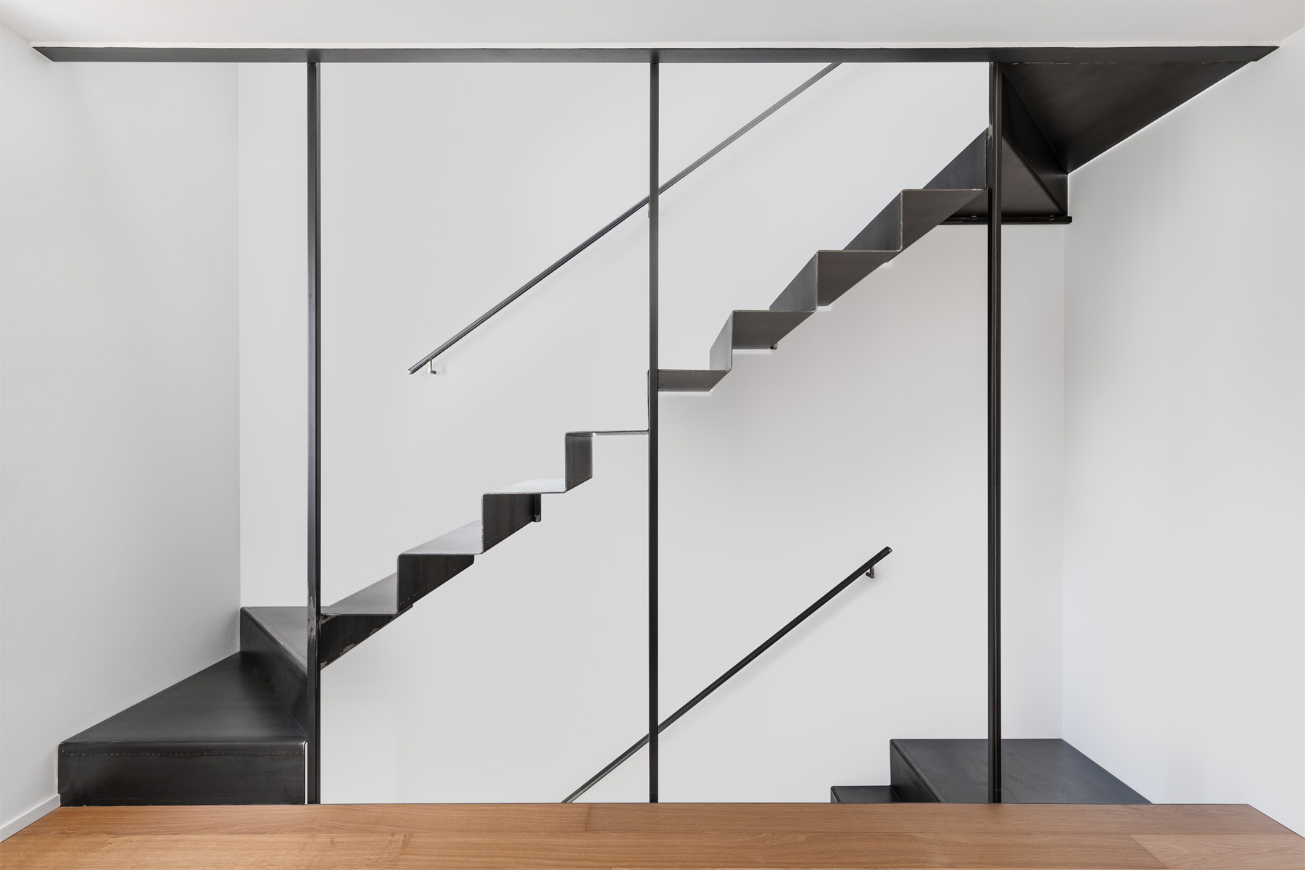
The most distinctive change was the addition of a new staircase, designed not only to connect all floors of the building but also to create a luminous and spatial link across the different levels. The staircase was designed as a lightweight iron structure. Materials used throughout include resin and parquet flooring, while all walls and fixed furniture are finished in white to maximize interior brightness.