
Client: Private
Location: Como (CO) - Italy
Dimension: 125 mq
Category: Residential
Status: Completed
Year: 2021
Project: A+B2 architettura
Photography: Marco Cappelletti
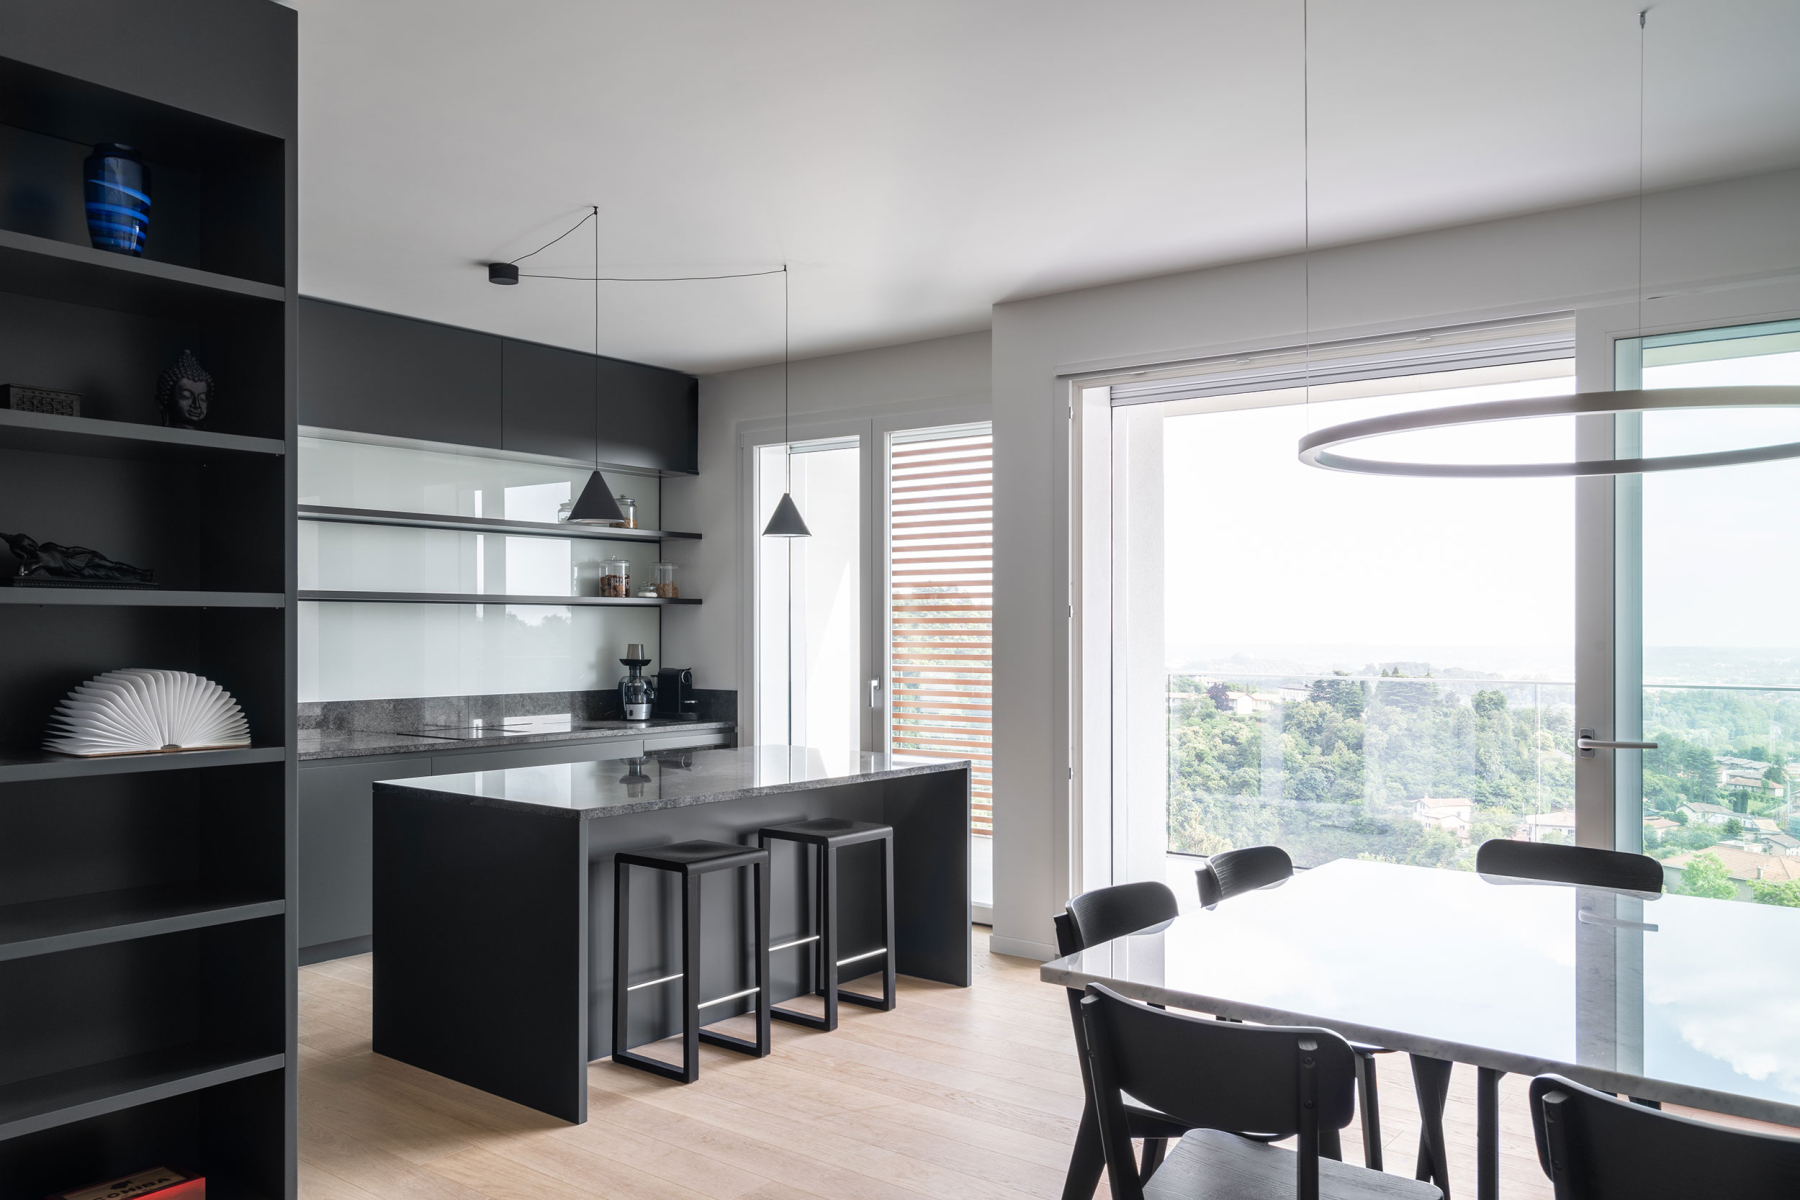
The GRAL project was conceived out of the need to give identity and character to an apartment located within a newly built residential complex. Our interior design intervention is based on a clean and rigorous formal language, focused on compositional clarity and the precise definition of living spaces.
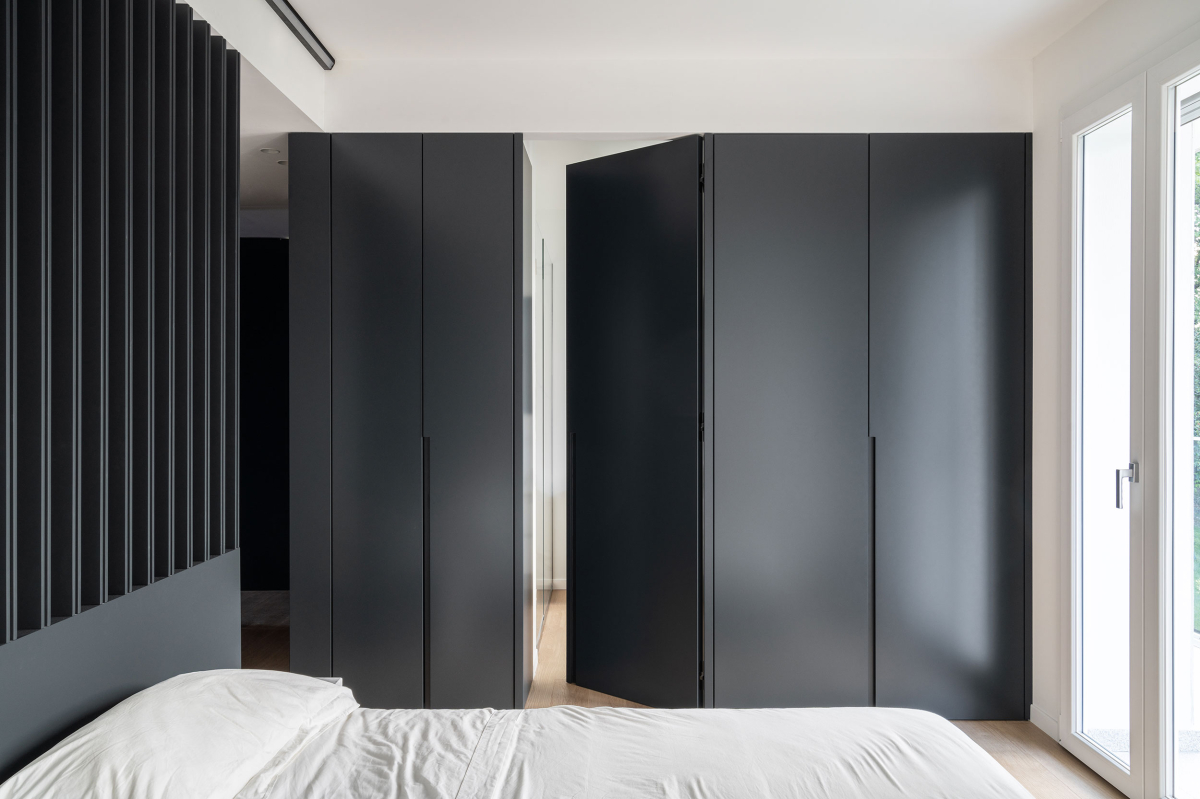
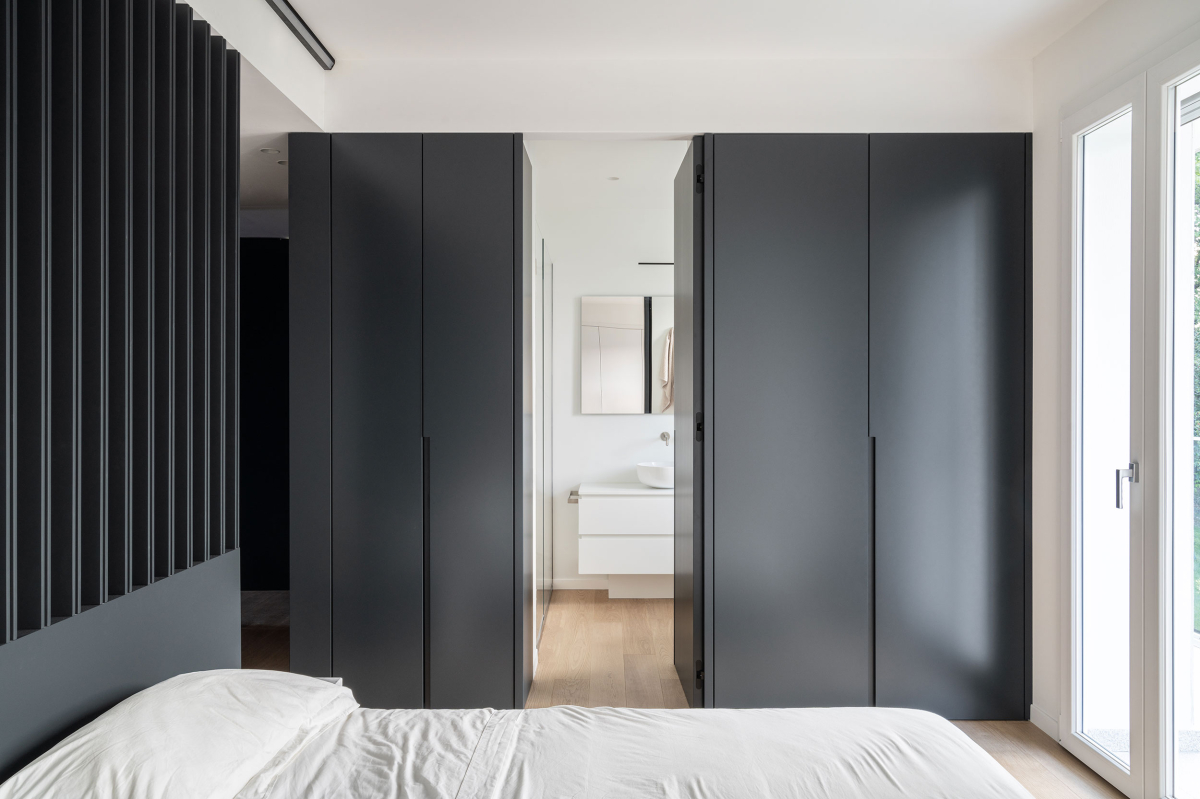
We chose to work on the articulation of surfaces and the hierarchy of functions through the introduction of custom-made boiserie, which become the defining element of the project. The boiserie not only serves a decorative purpose, but also takes on an architectural role, marking the different areas of the home and providing a sense of visual and material continuity.
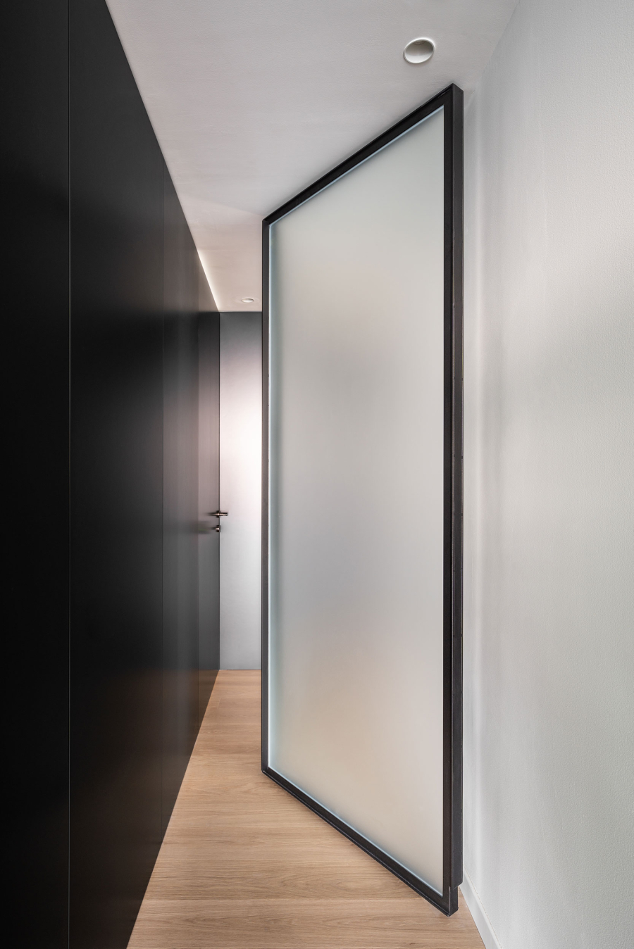
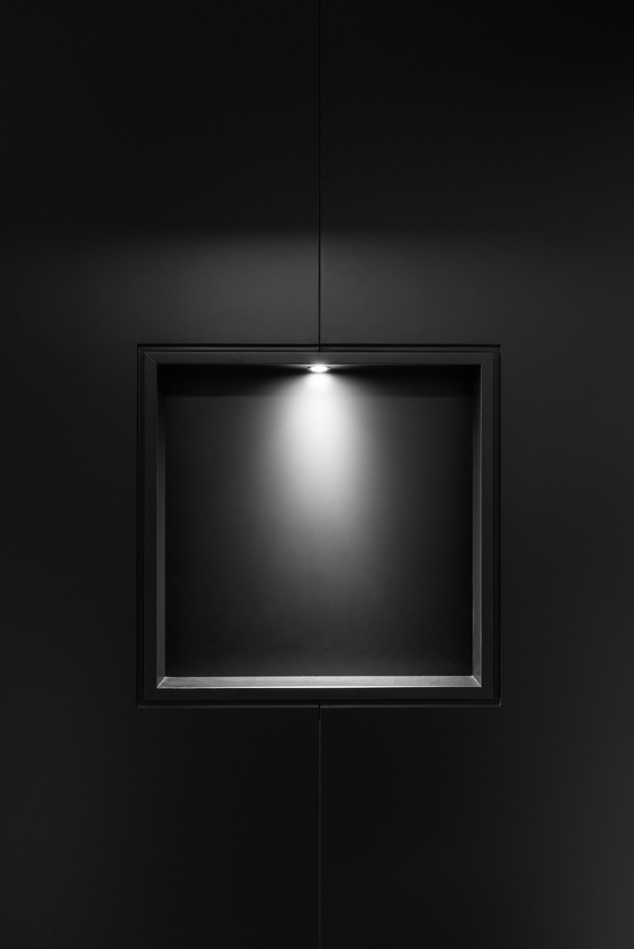
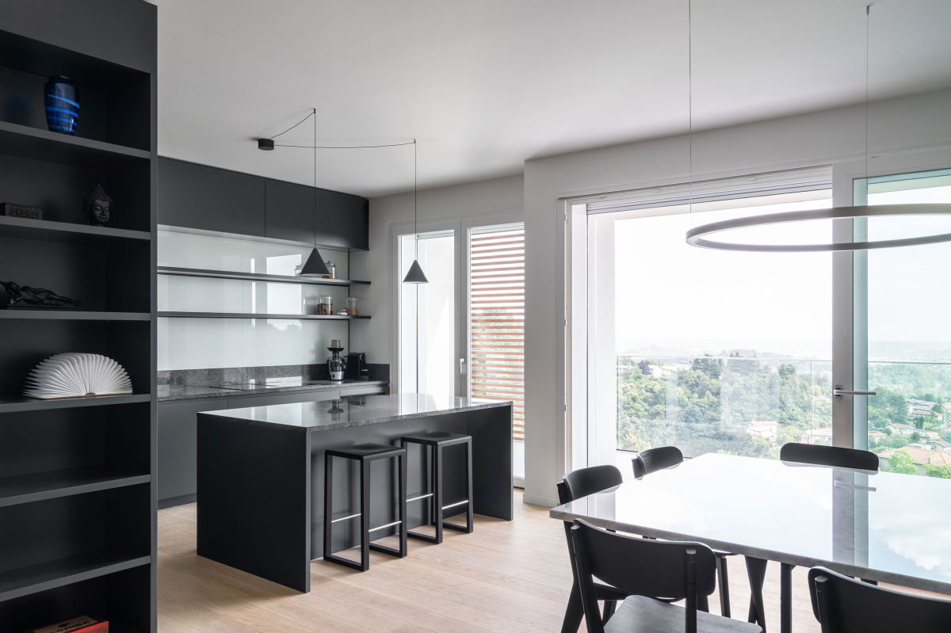
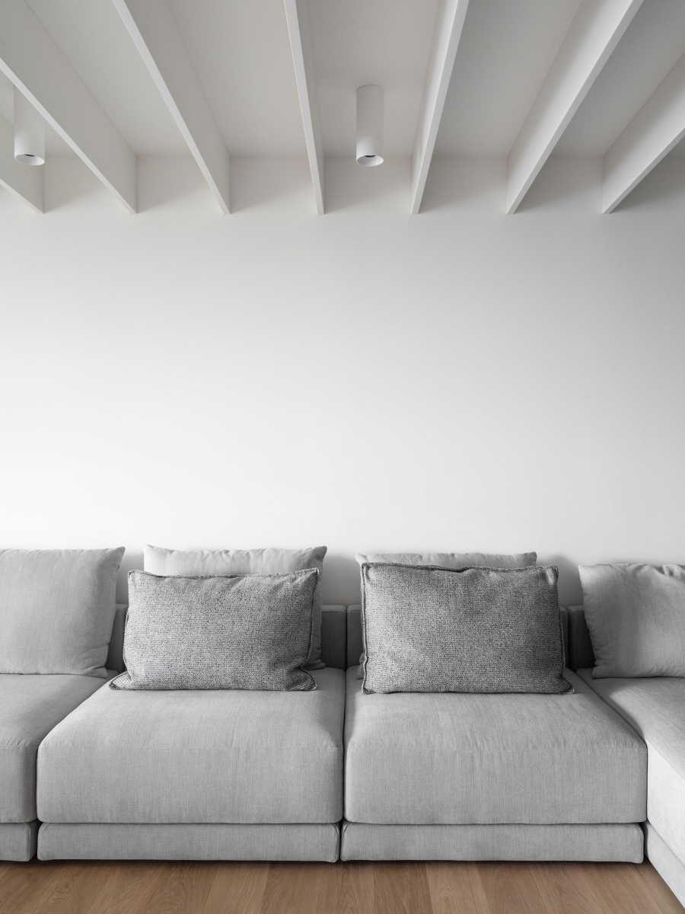
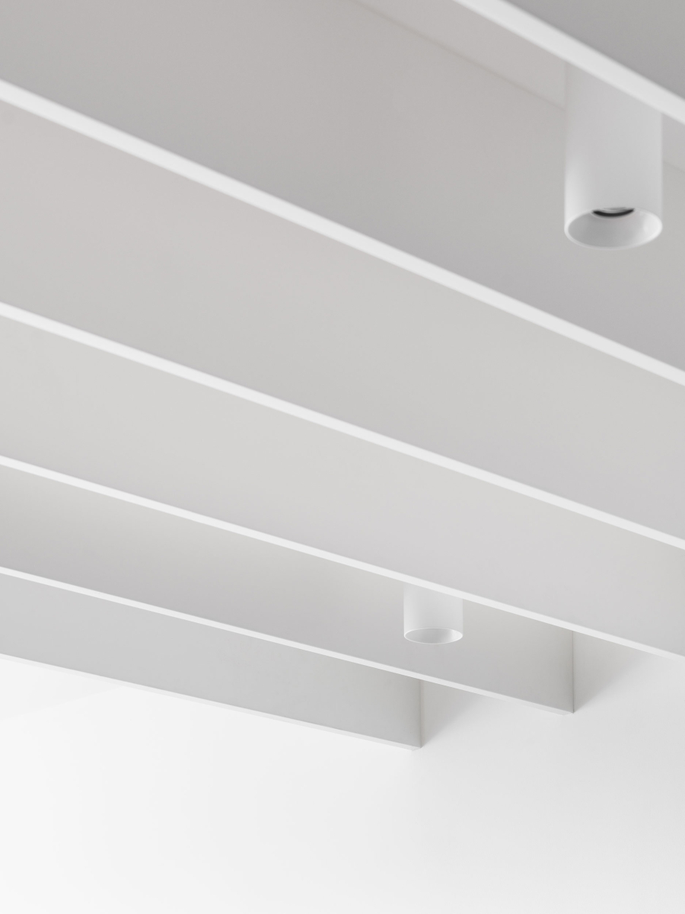


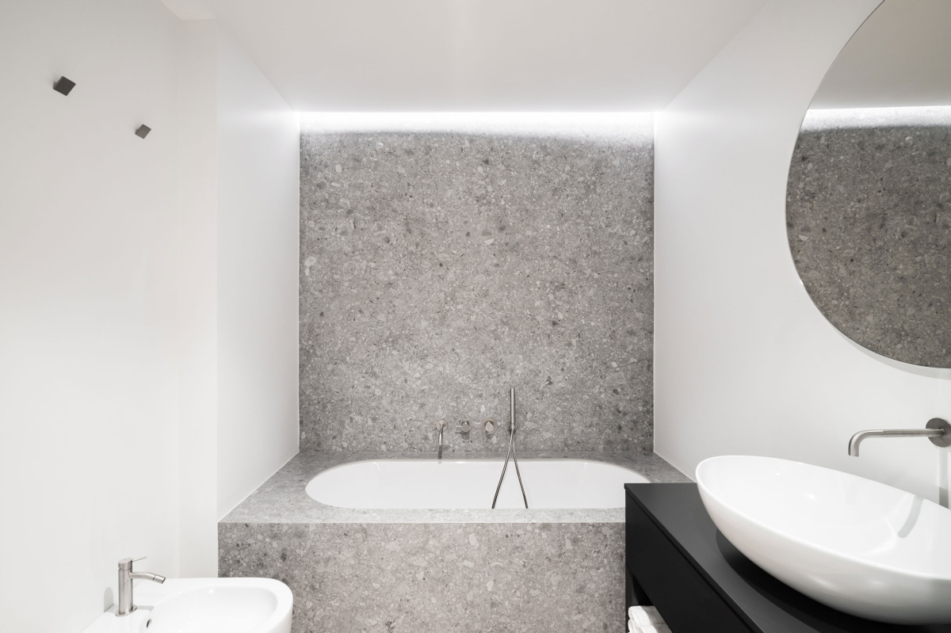
A central theme of the project is the interplay of volumes, which we sought to make the protagonist of the spatial experience. This dialogue between solid and void is enhanced through the use of color: grey, chosen to clad functional volumes and selected walls, contrasts with the dominant white of the architectural envelope, creating an essential yet visually striking chromatic balance.
The juxtaposition of these two tones generates an elegant visual rhythm, helping to precisely define the geometries of the space while conveying a sense of depth and lightness. The result is a sophisticated and contemporary atmosphere, in which every element is designed to interact harmoniously with the others, without ever overwhelming the overall composition.