
Client: Private
Location: Como (CO) - Italy
Dimension: 190 sqm
Category: Residential
Status: Completed
Year: 2017
Project: A+B2 architettura
Photography: Marco Cappelletti
The penthouse is located in a villa dating back to the early 1900s, just a few steps from the historic center of Como. The intervention was particularly invasive: most of the internal load-bearing walls were demolished and replaced with steel beams supporting the roof, allowing the apartment to be reorganized with proportions more suitable for contemporary living.
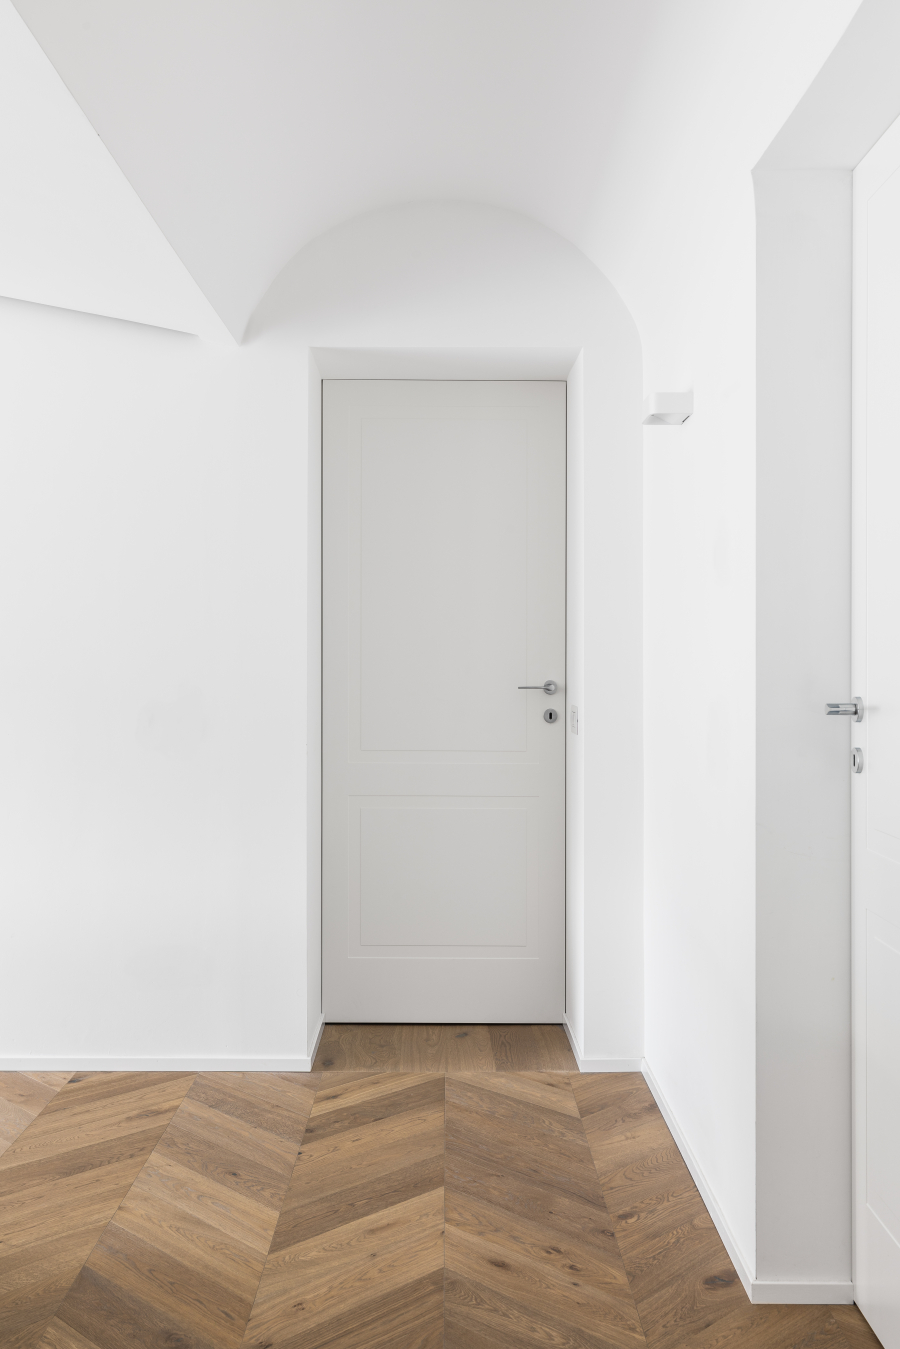
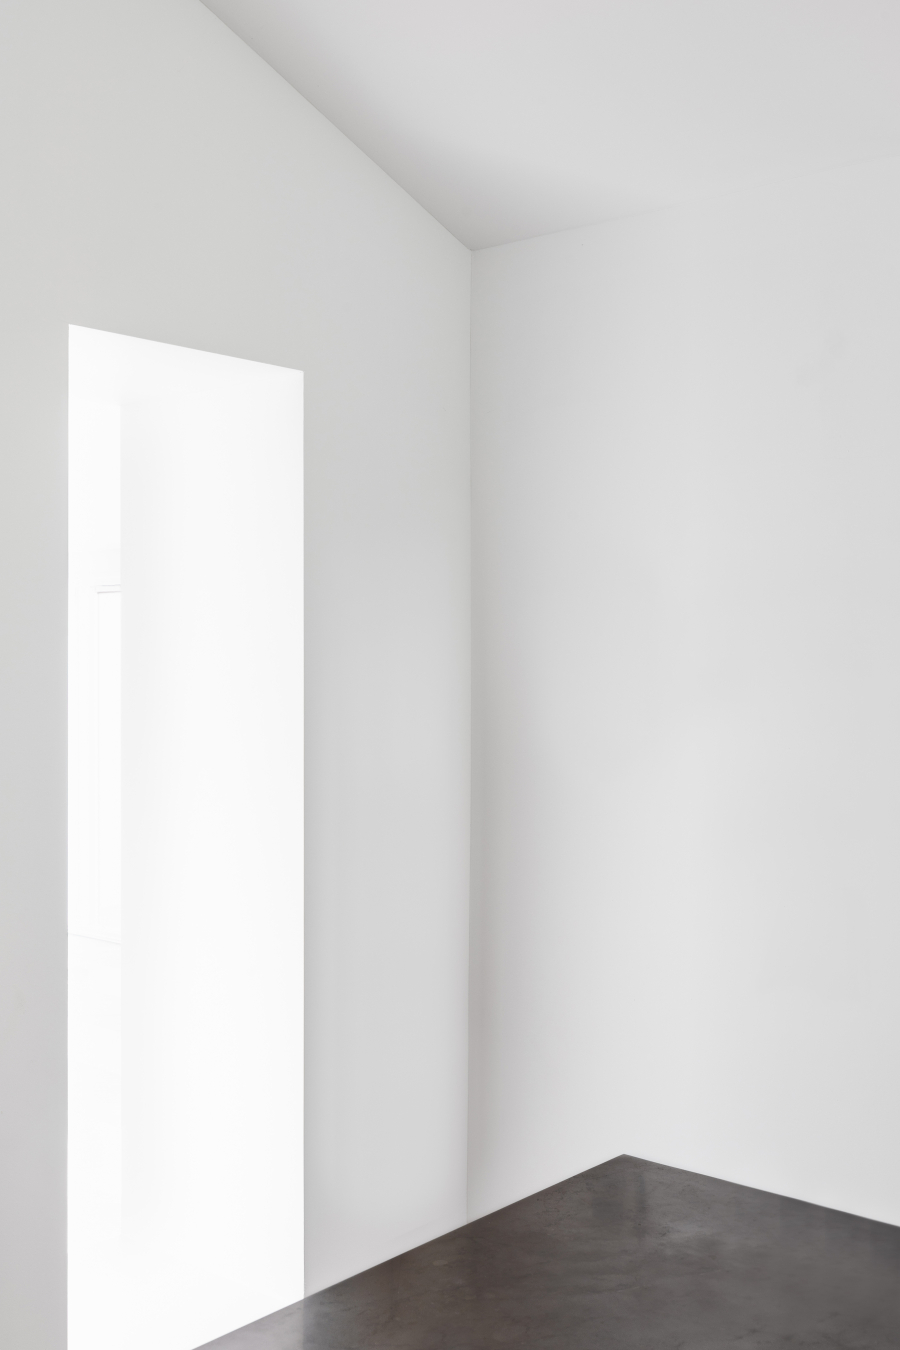
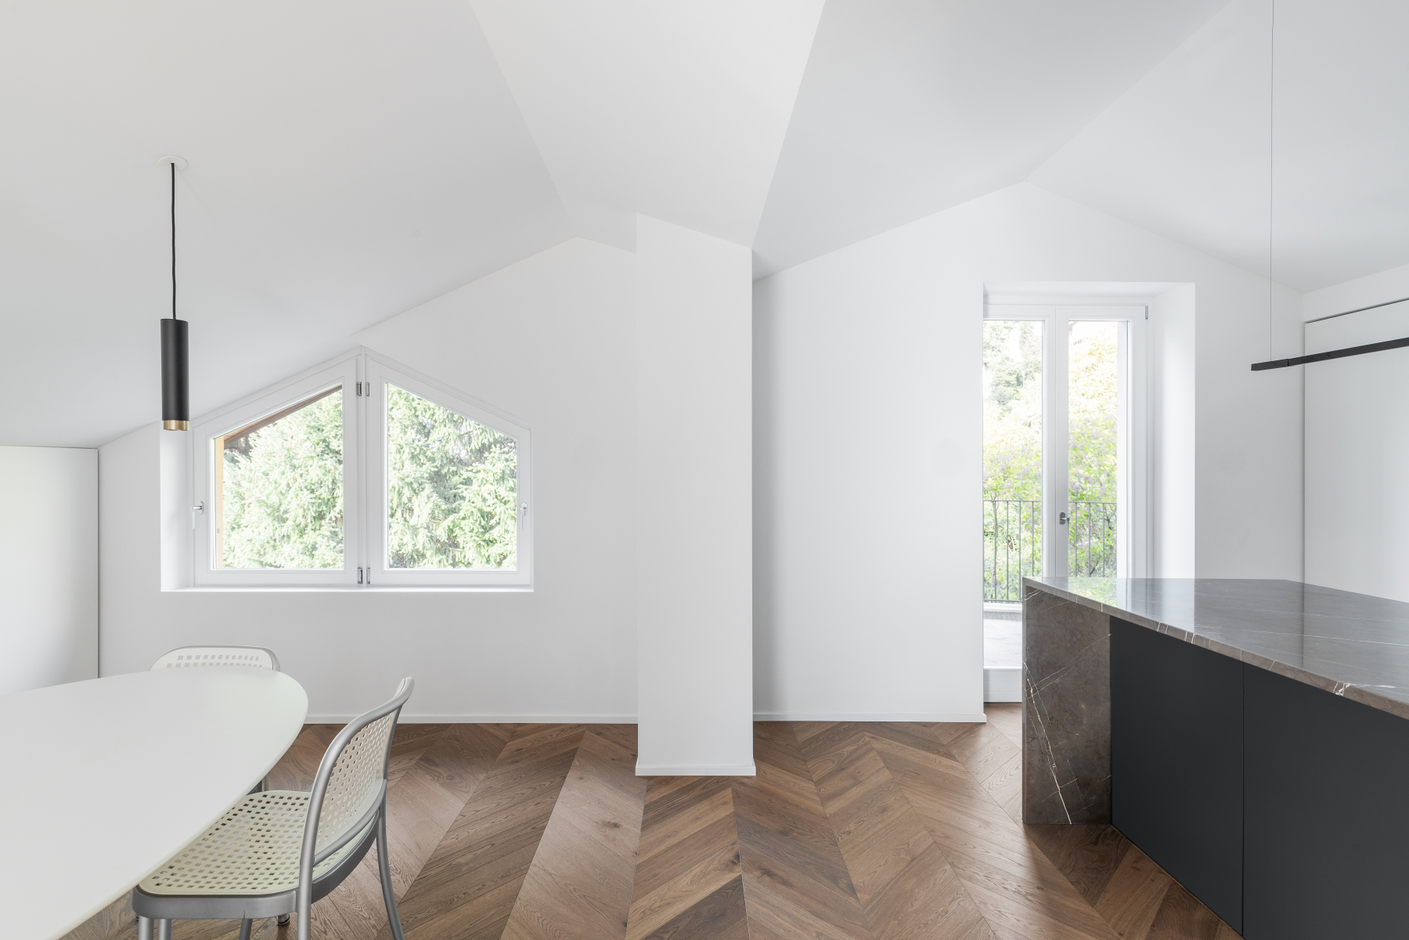
A distinctive feature of this project is the play we created with the ceilings, integrating the original slopes. Equally important are the large openings that separate the living area from the kitchen and dining room, creating distinct spaces while maintaining visual continuity.
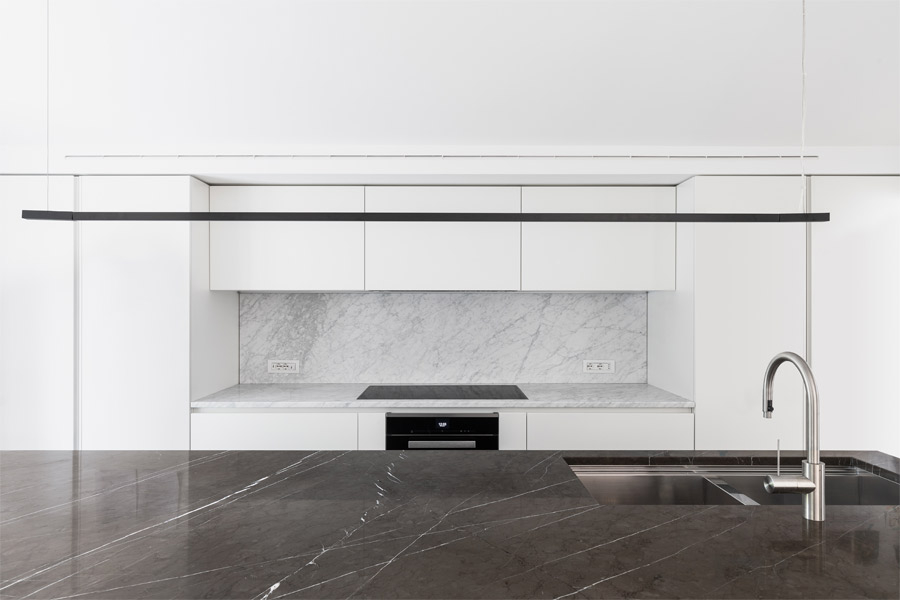
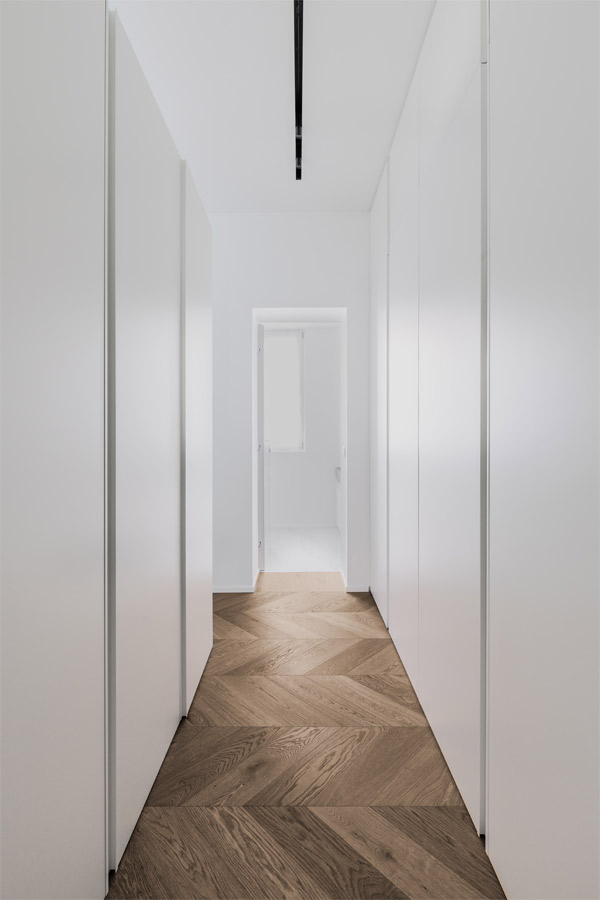
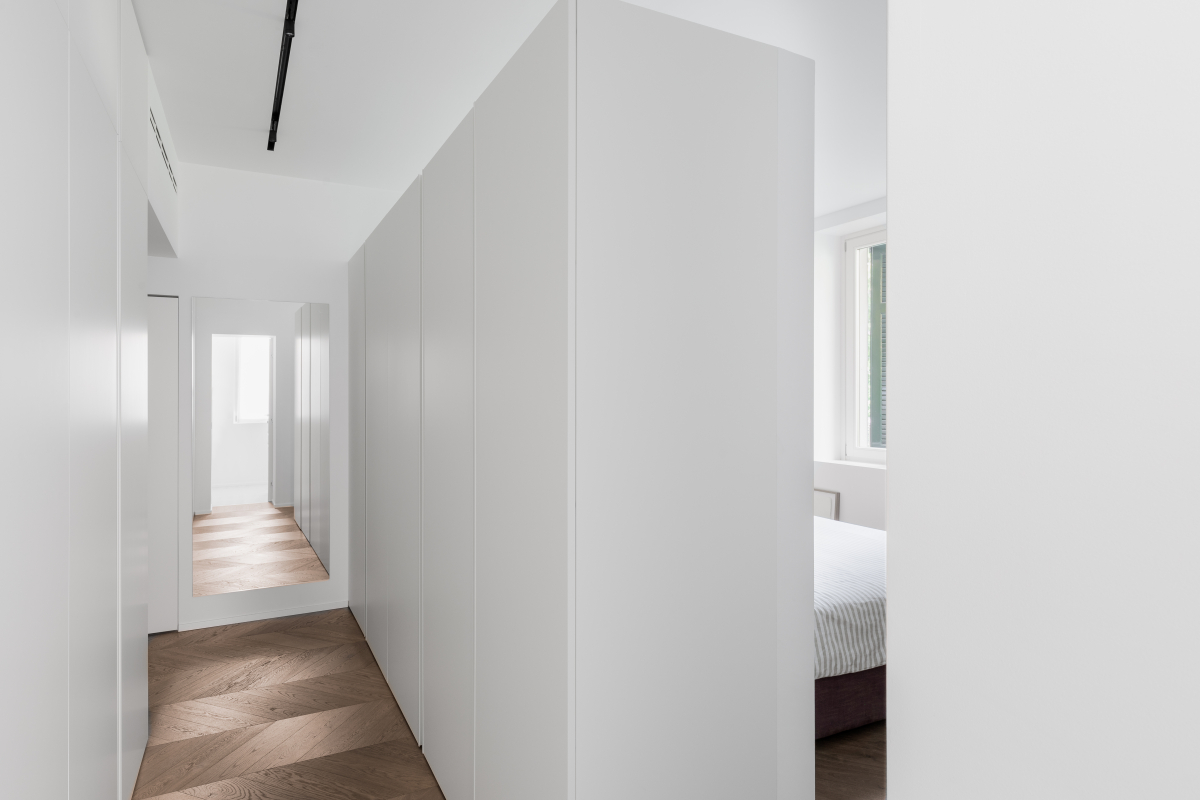
The materials used in the renovation include marble and parquet laid in a herringbone pattern, which together give the apartment a sense of harmony and elegance. Additionally, the balcony in the living area was enlarged to enhance natural light and allow residents to fully enjoy the view of the city.