Client: Private
Location: Como (CO) - Italy
Dimension: 175 sqm
Category: Residential
Status: Completed
Year: 2016
Project: A+B2 architettura
Photography: Marco Cappelletti
This 175-square-meter apartment, located in Como (CO), Italy, is the result of a simple yet bold design approach, built on a limited number of carefully considered choices and a conscious use of space, light, and design elements.
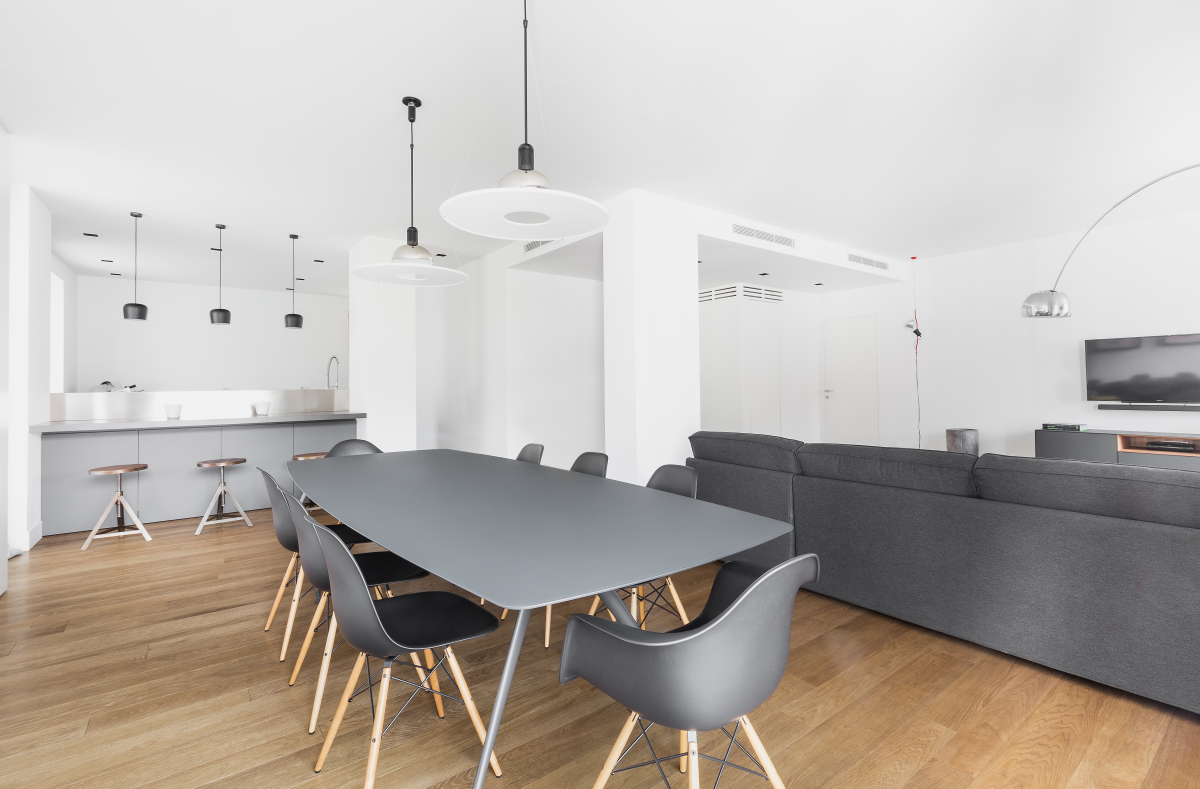
The living area is conceived as a single, open environment, direct and uncompromising. Kitchen, dining, and living spaces coexist in a clear and balanced composition, defined by clean volumes, continuous surfaces, and a deliberate, restrained use of materials.
The architecture operates through reduction: every element is present for a reason, and every detail strengthens the overall identity of the space.
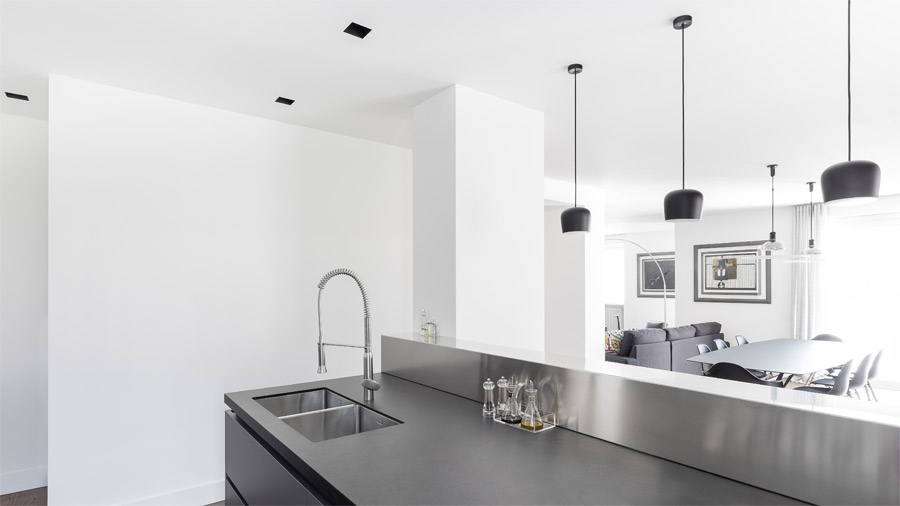

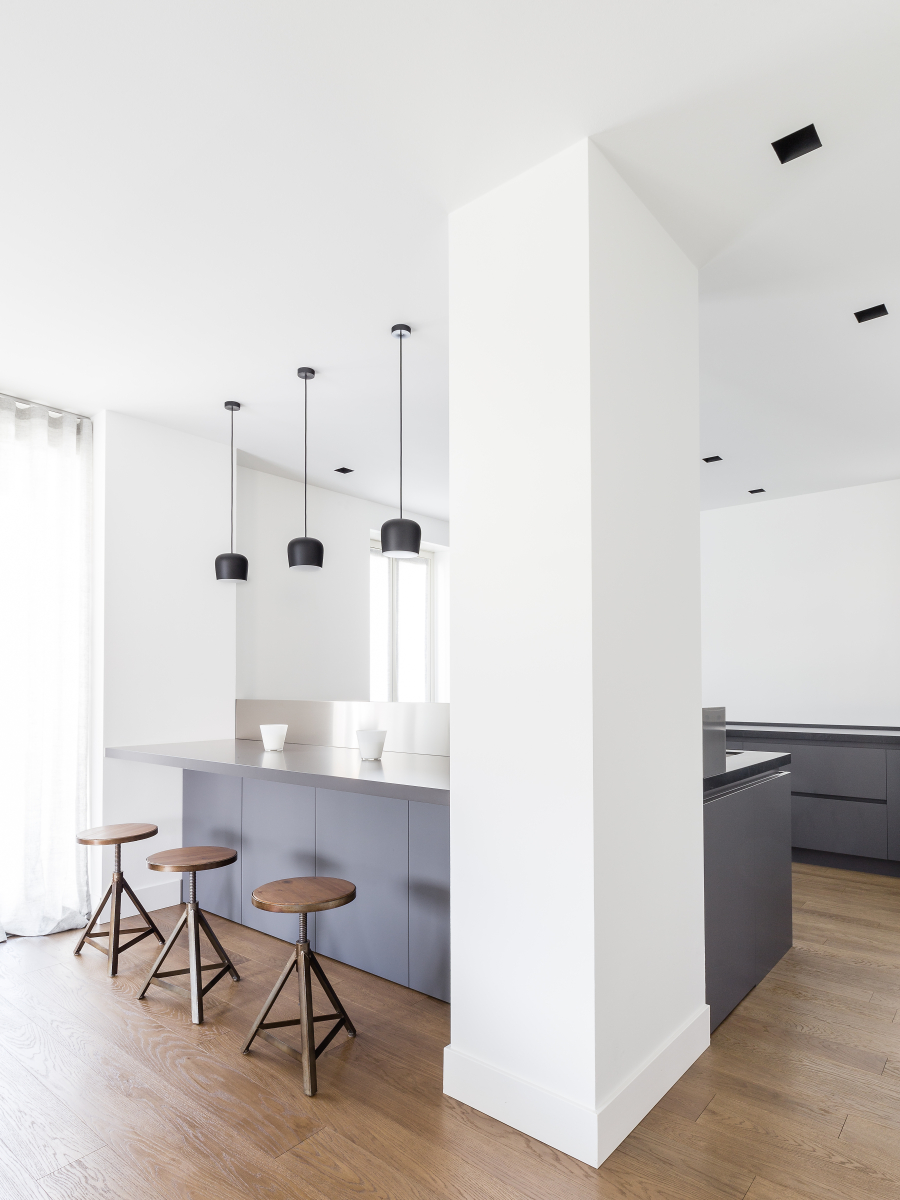


The kitchen stands out as a strong, functional block, custom-designed with a rigorous attitude. Grey finishes and dark worktops create a sharp, contemporary contrast, resulting in a space that is essential in form yet bold in character, far from neutrality.
The dining and living areas introduce a dialogue between architecture and carefully selected design pieces, which act as visual and functional accents. A limited number of furnishings, precisely chosen, define the space without weighing it down, adding character and depth to an intentionally minimal layout.
Integrated and focused lighting emphasizes volumes and geometry, reinforcing a clear and contemporary atmosphere. The project ultimately presents itself as an essential yet assertive interior, where simplicity becomes an expressive tool and every design decision contributes to a strong and coherent identity.