
Client: Private
Location: San Fermo della Battaglia (CO) - Italy
Dimension: 170 sqm
Category: Residential
Status: Completed
Year: 2020
Project: A+B2 architettura
Photography: Marco Cappelletti
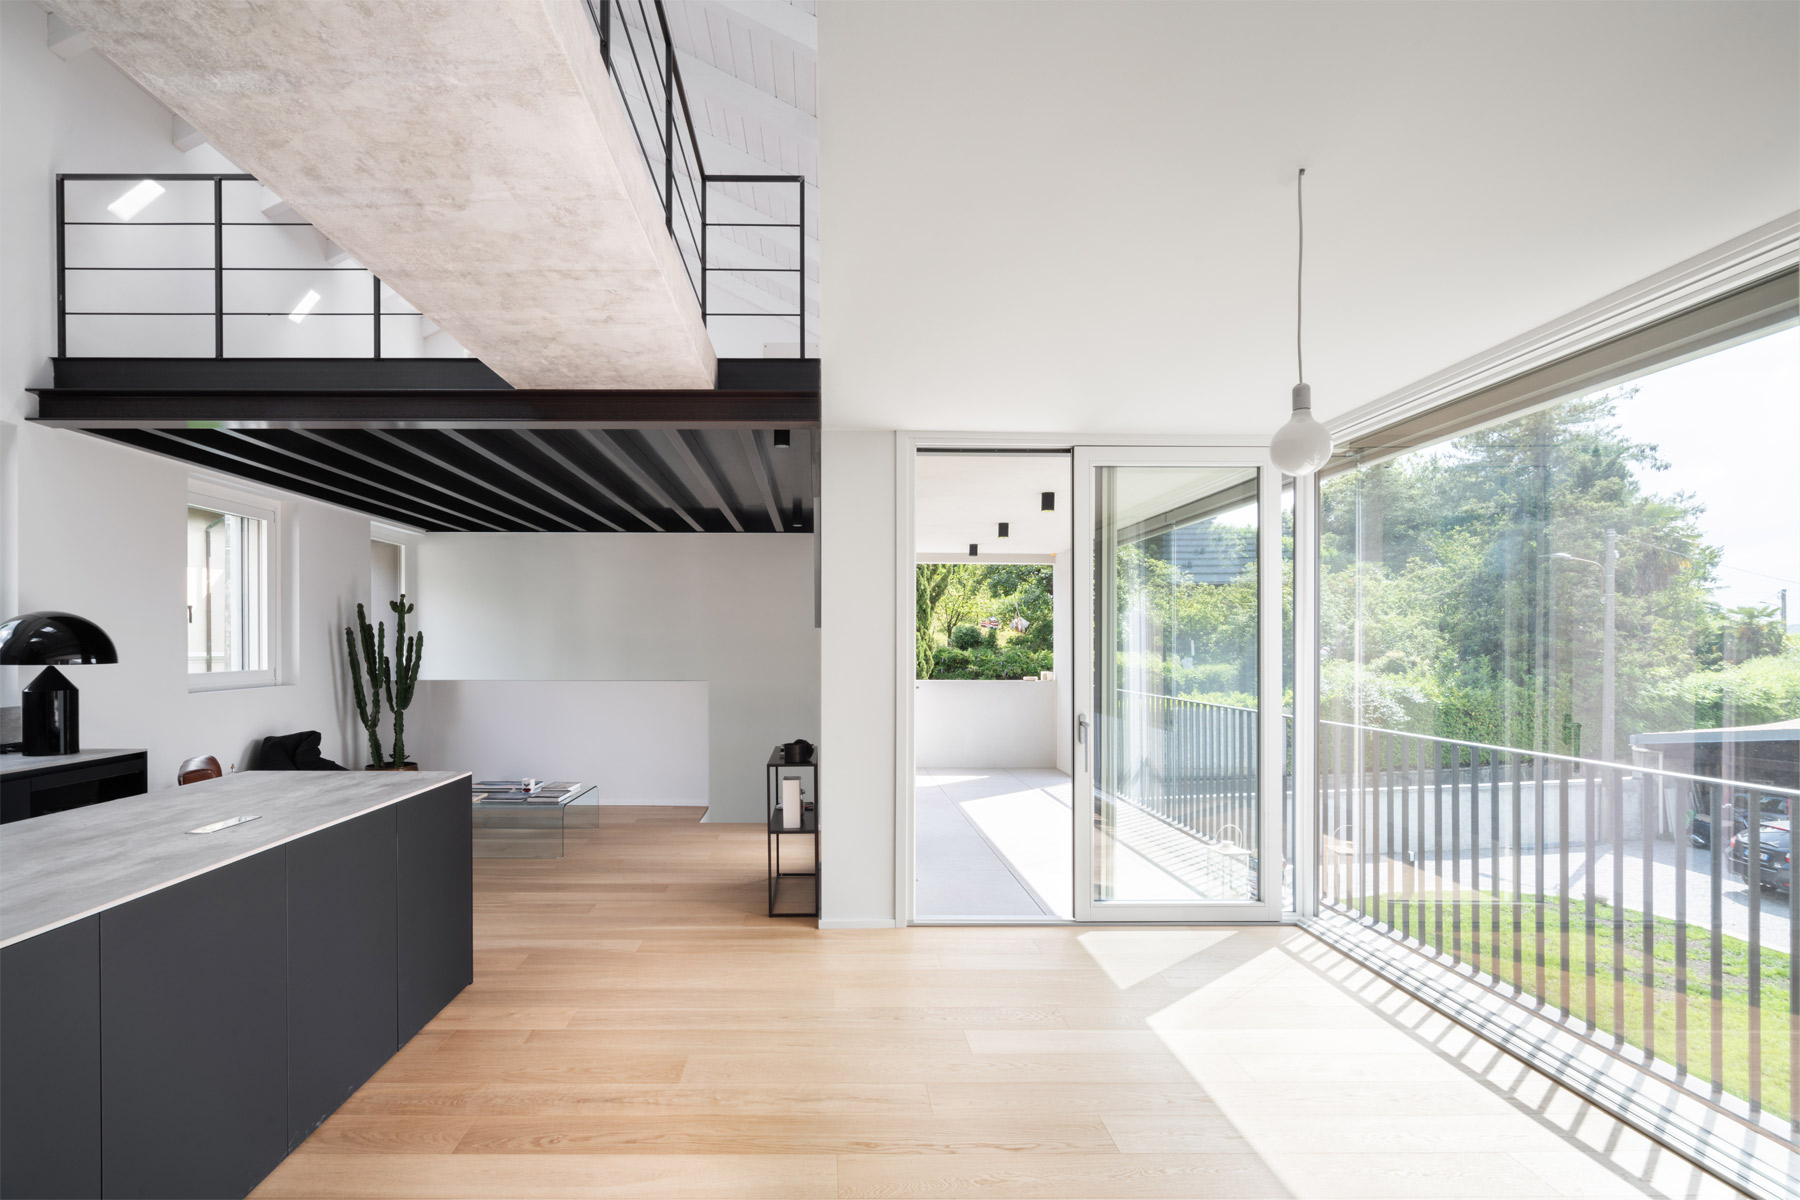
Located in San Fermo della Battaglia (CO), Italy, this apartment is defined by a refined contemporary architectural language, where concrete, metal, and natural light interact in a balanced and expressive way.
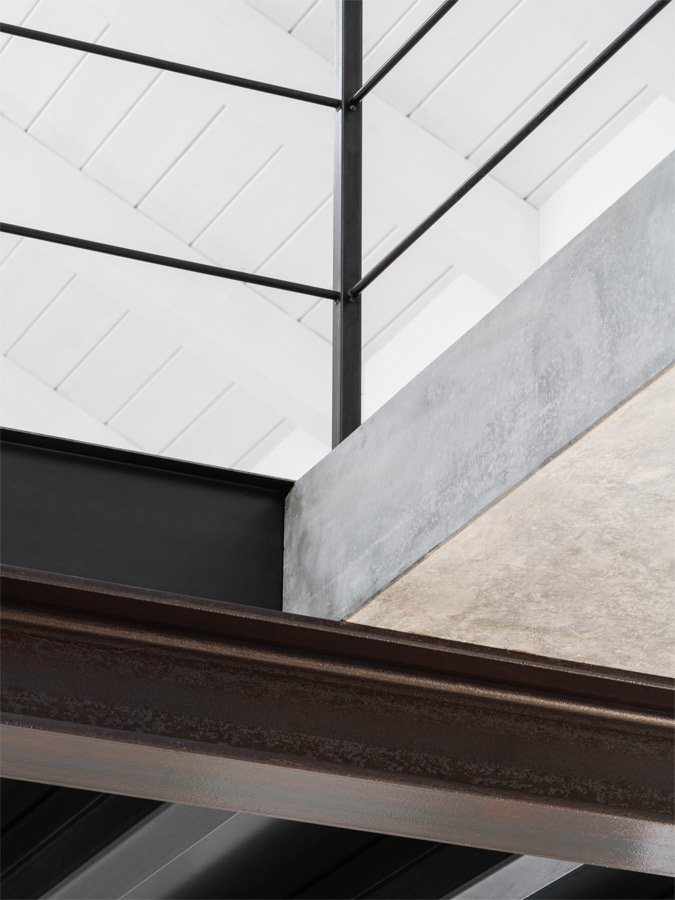
The first floor accommodates a generous open-plan living area, conceived as a fluid and continuous space. Large floor-to-ceiling glazed openings allow abundant natural light to permeate the interiors and establish a strong visual connection with the outdoors. Exposed concrete plays a key role, acting both as a structural and expressive element, shaping slabs and architectural details with a strong yet controlled material presence.
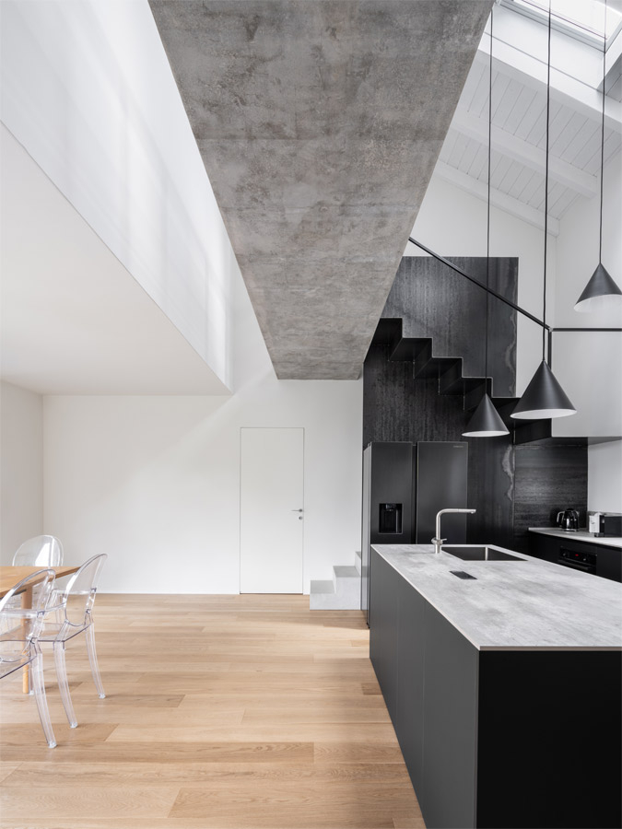
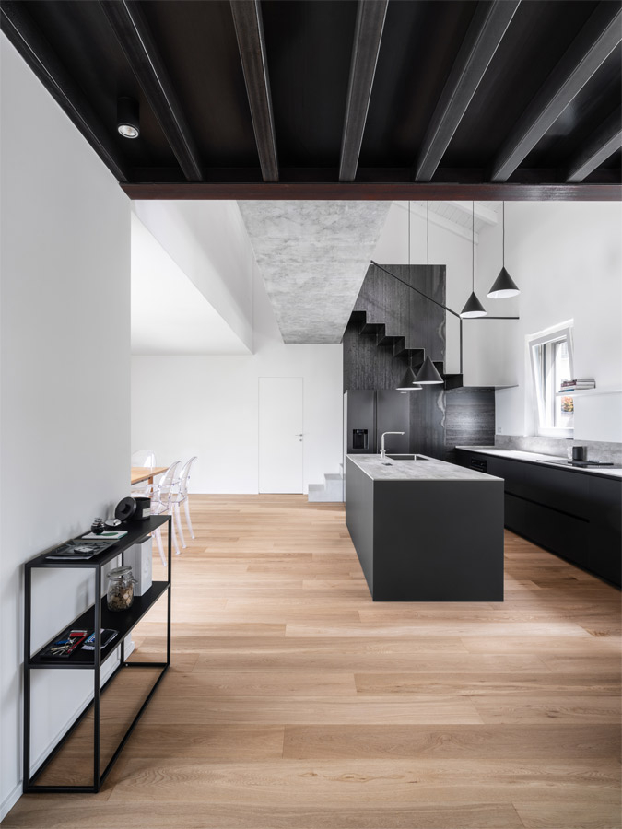

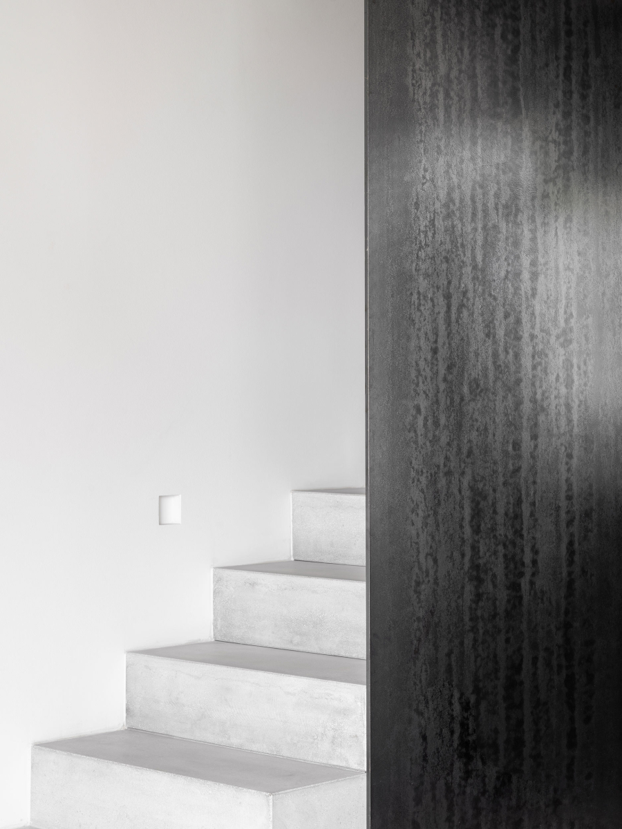
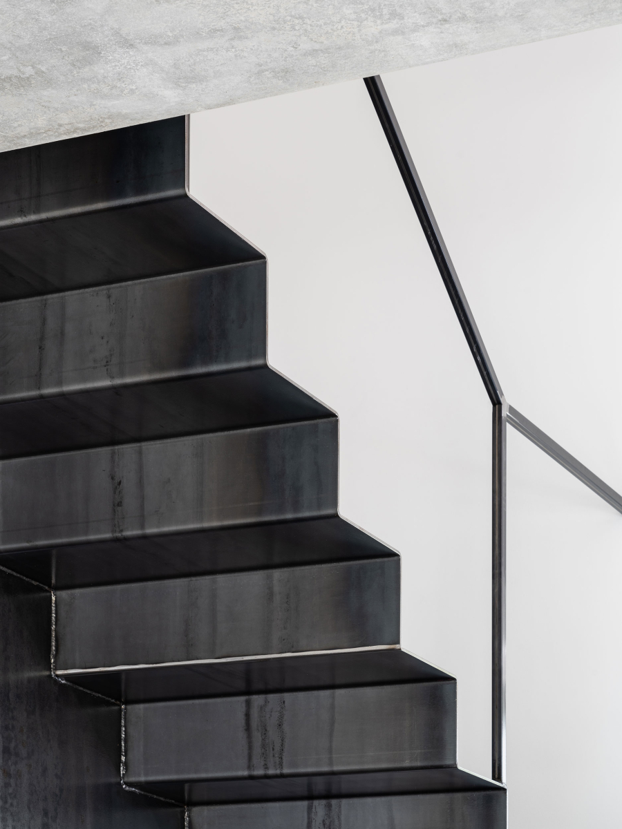
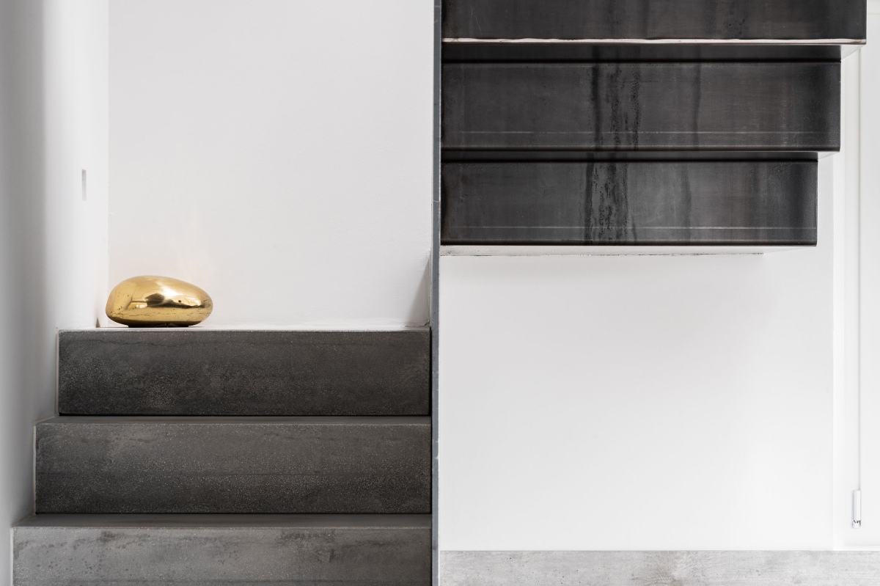


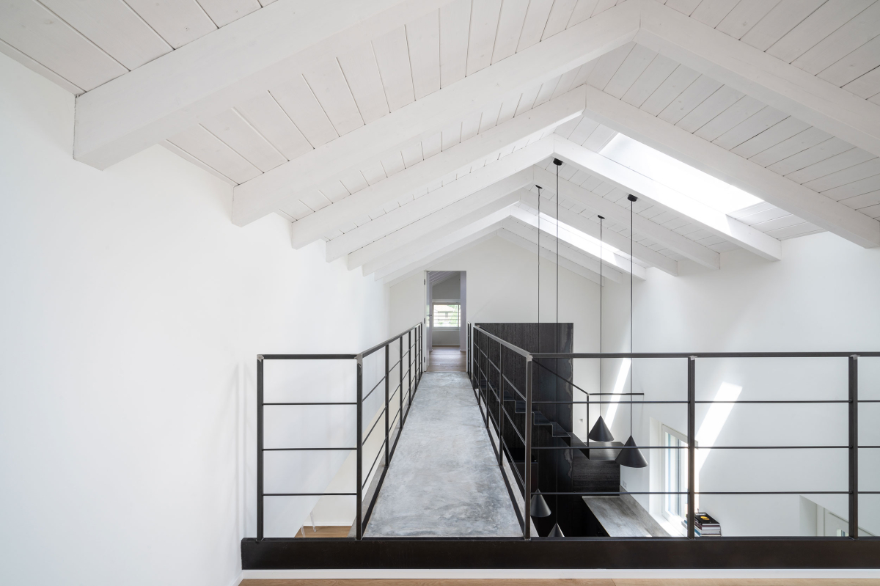
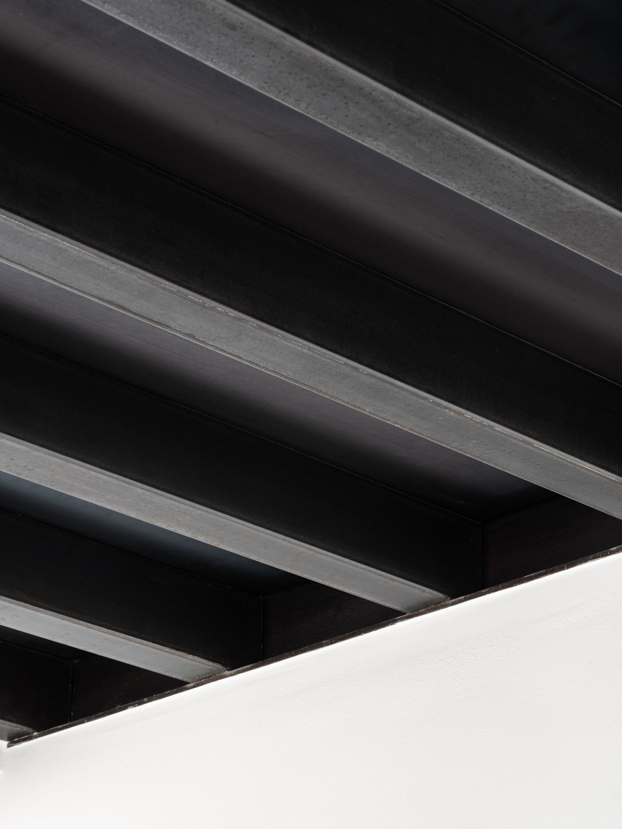
The kitchen is integrated into the living space as a dark, minimalist monolith, creating a deliberate contrast with the light-toned wooden flooring and white surfaces. Black metal elements – from the staircase to structural details – reinforce the project’s industrial identity, while preserving a sober and timeless elegance.
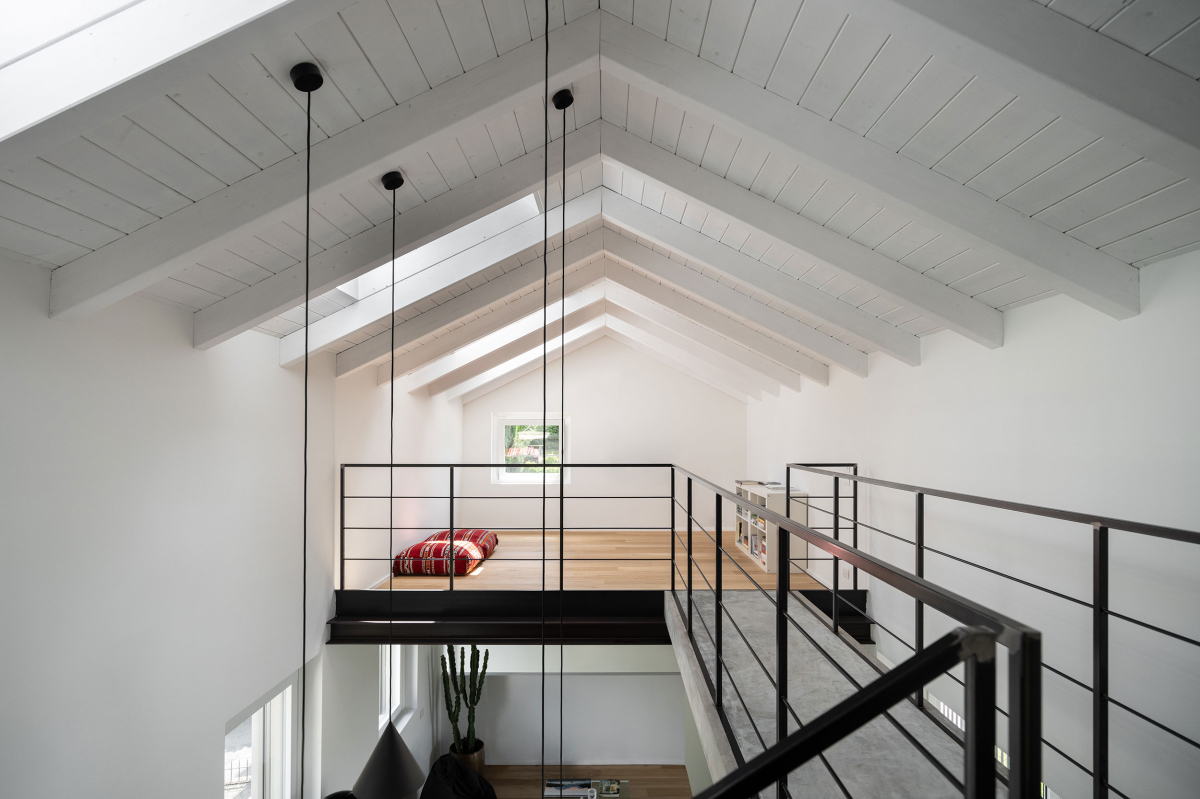
A metal staircase leads to the upper level, a more intimate and private area defined by white-painted exposed beams. Here, the material intensity is softened, generating a bright and calm atmosphere suited to the more private functions of the home.
In this project, concrete is not merely a construction material, but a true architectural narrative element, providing coherence, identity, and a strong contemporary character to the entire apartment.