
Client: Private
Location: Como (CO) - Italy
Dimension: 180 sqm
Category: Residential
Status: Completed
Year: 2023
Project: A+B2 architettura
Photography: Marco Cappelletti
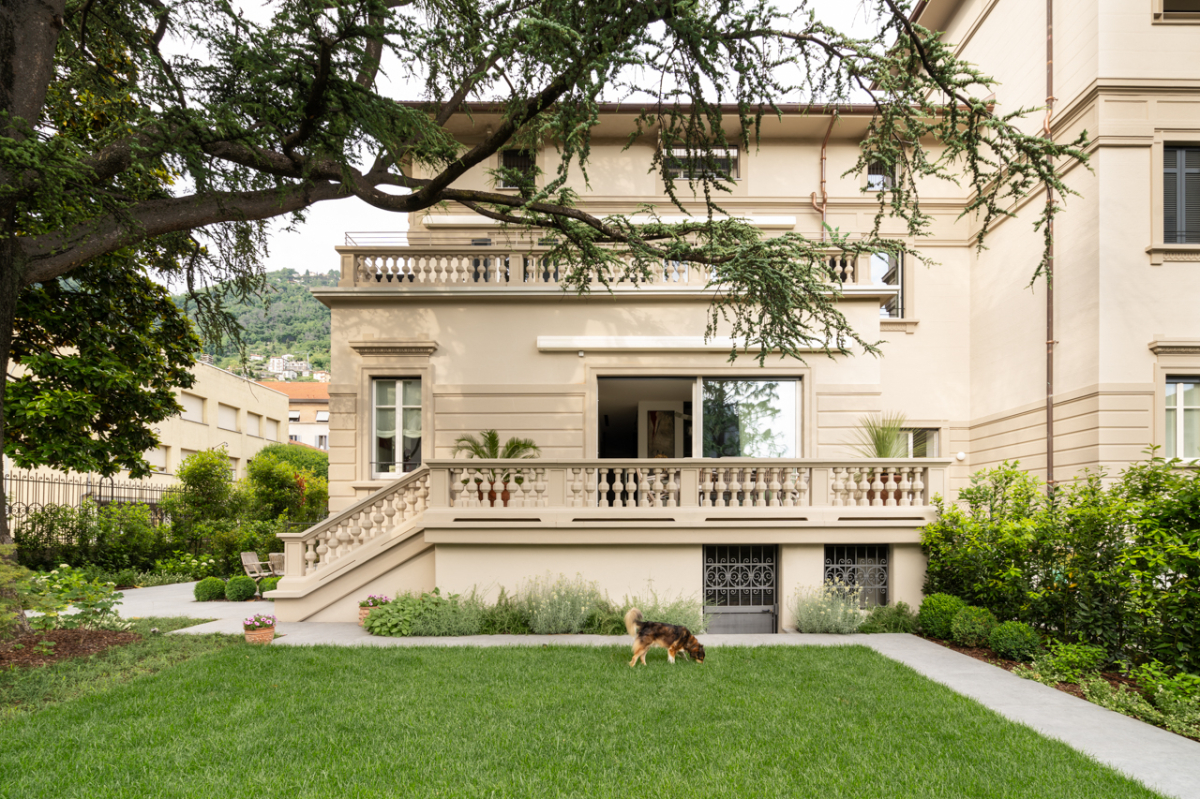
Located in the heart of Como, this 180-square-meter apartment stands out for an interior design project that seamlessly blends architectural rigor with contemporary elegance. The spaces are conceived as a fluid and coherent system, where light, volumes, and materials interact harmoniously, enhancing both the generous layout and the overall living quality.
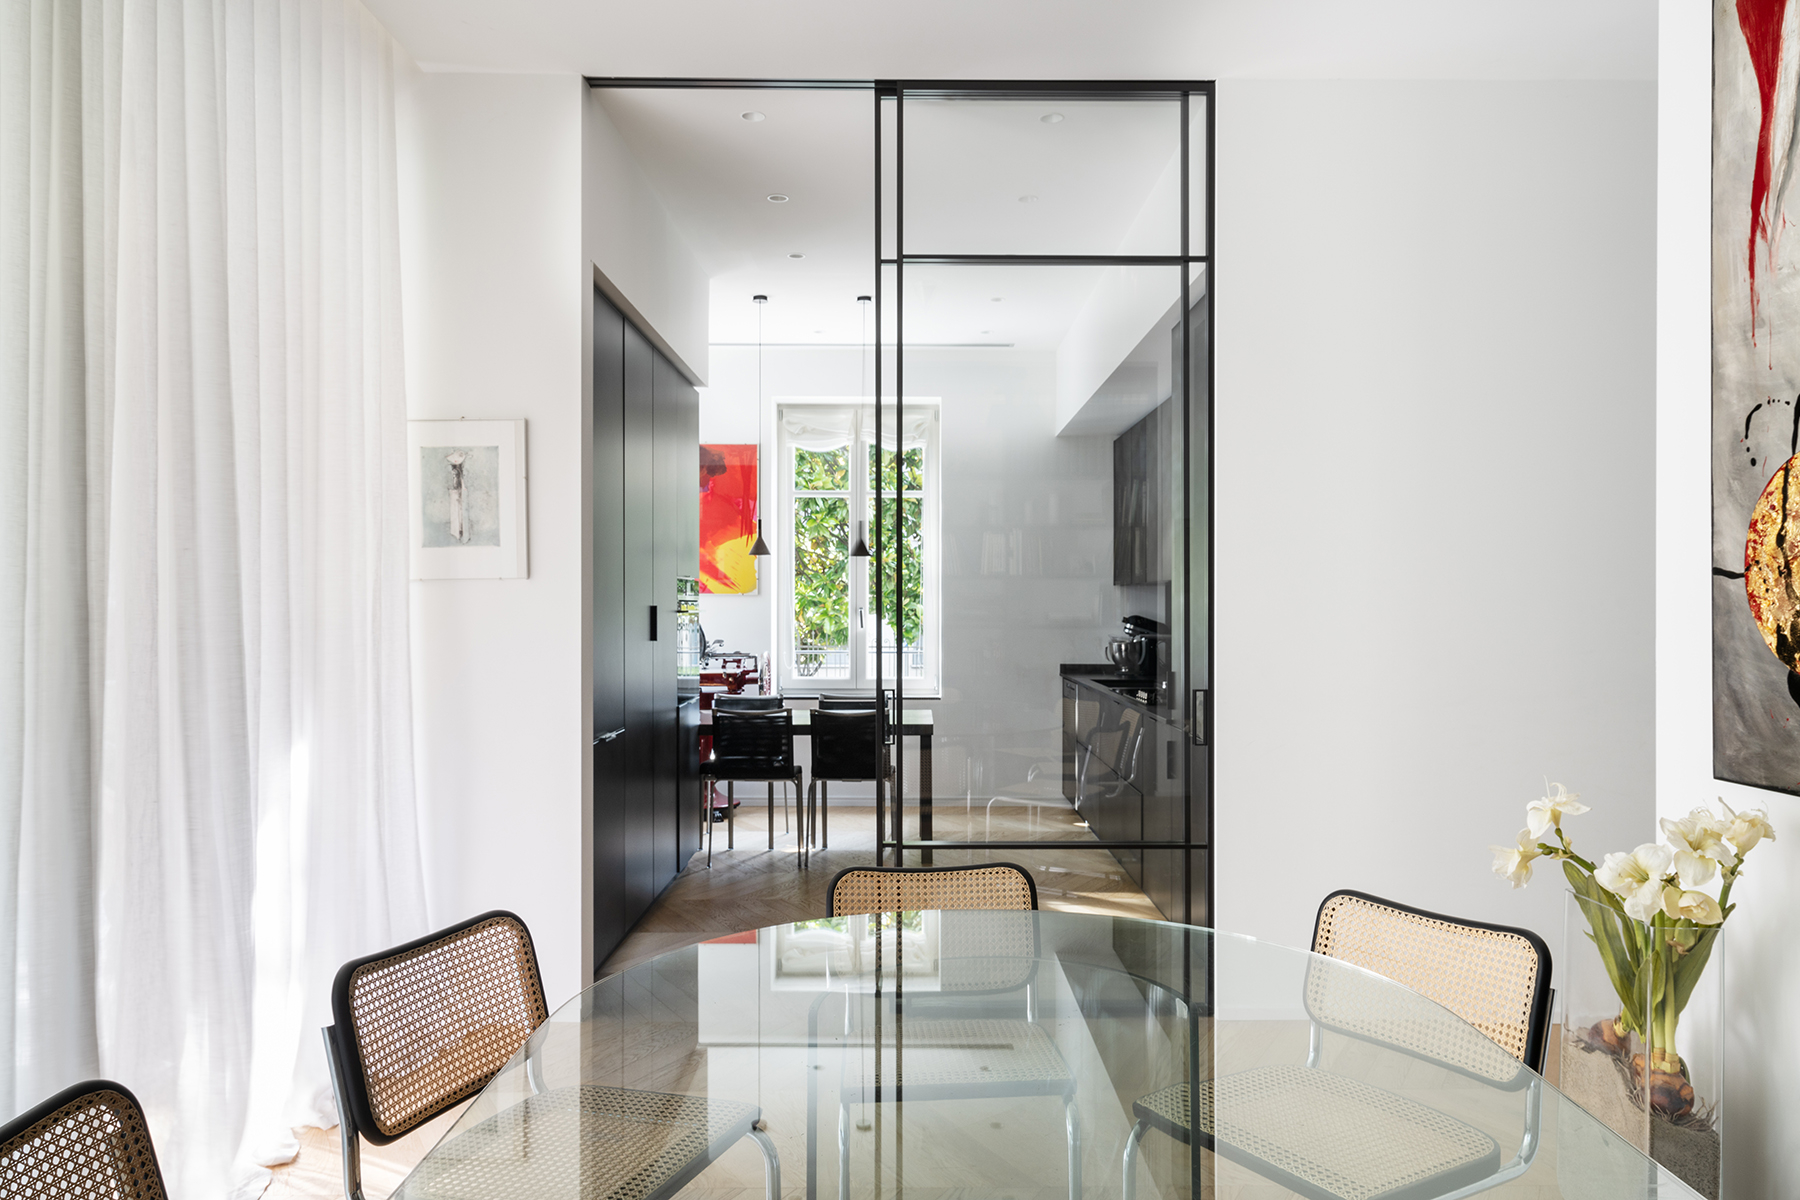
The spatial layout emphasizes visual continuity through the use of glass partitions and lightweight dividers, which define the different areas without interrupting the perception of openness. The interplay of solid and void, highlighted by bespoke elements and monochromatic surfaces, adds depth and rhythm to the interior.

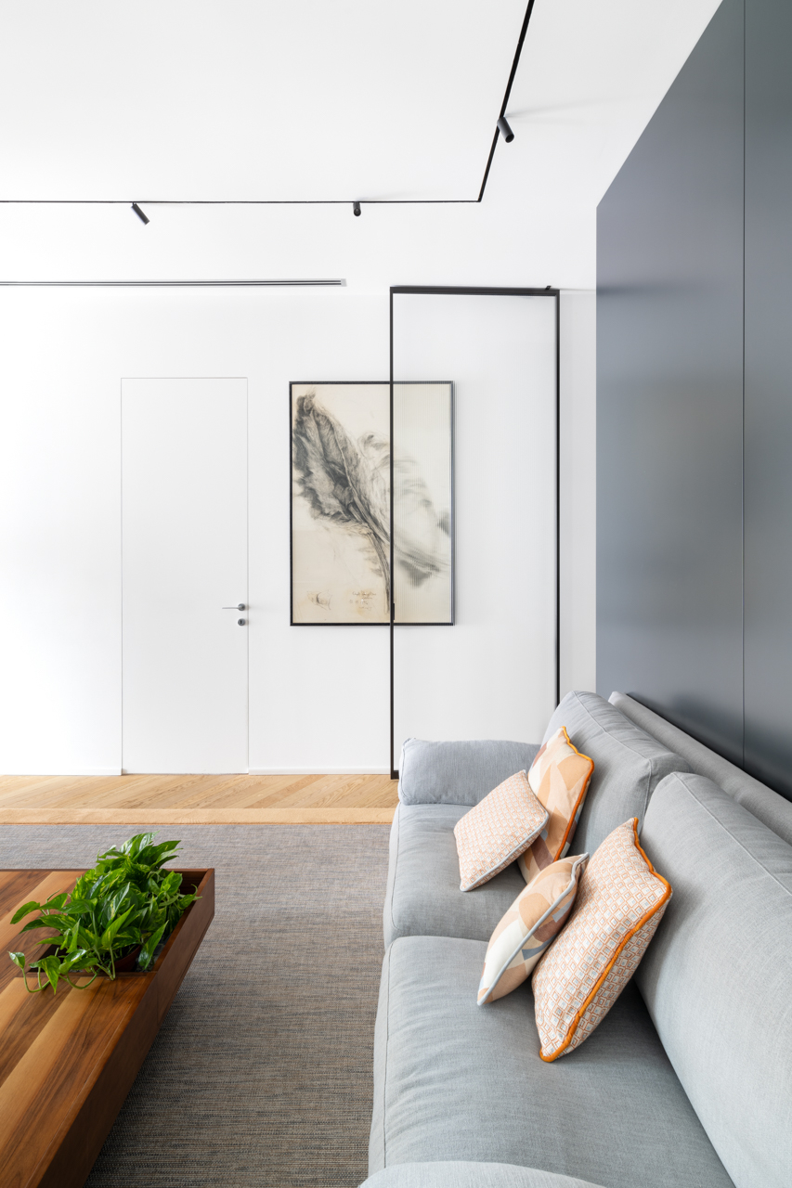
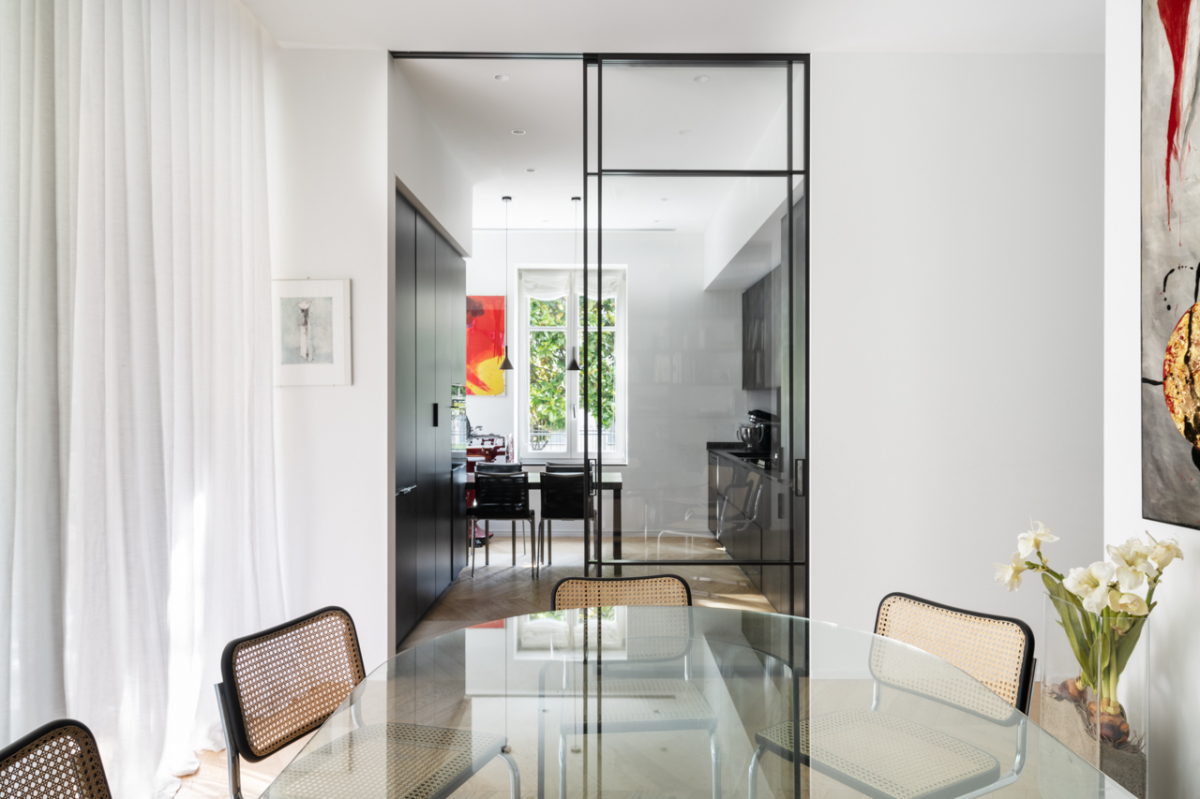
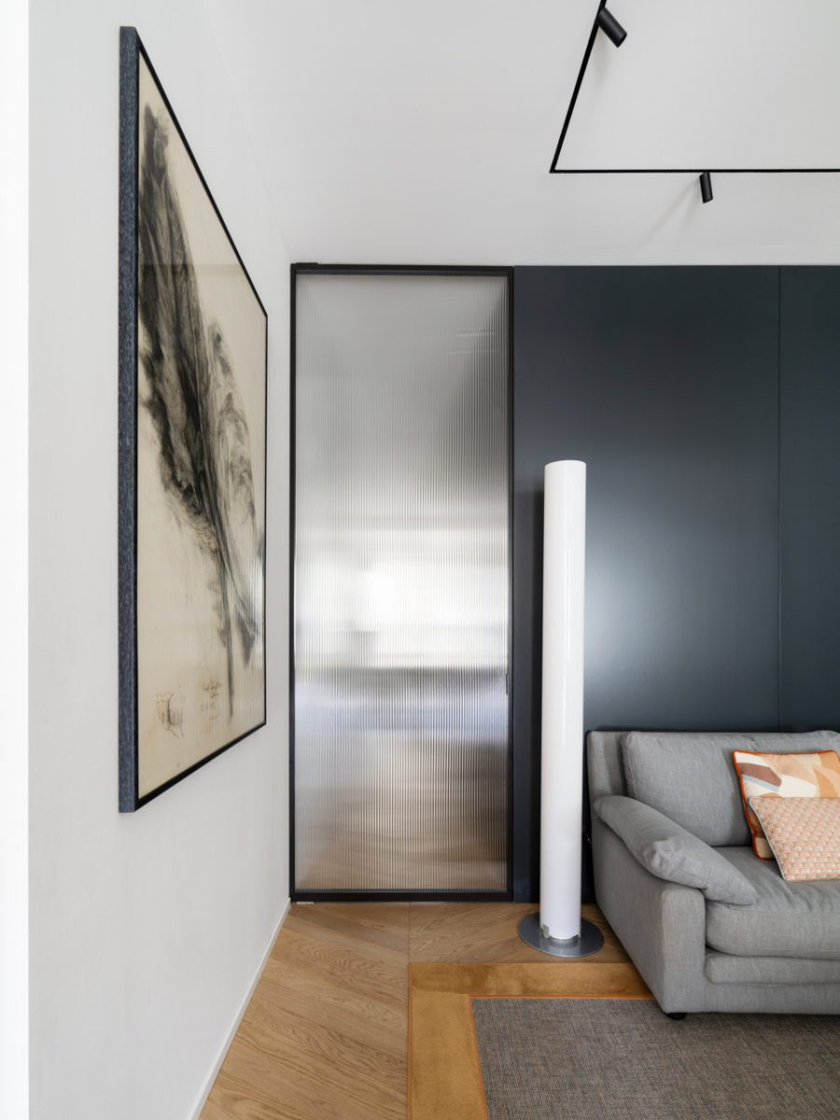

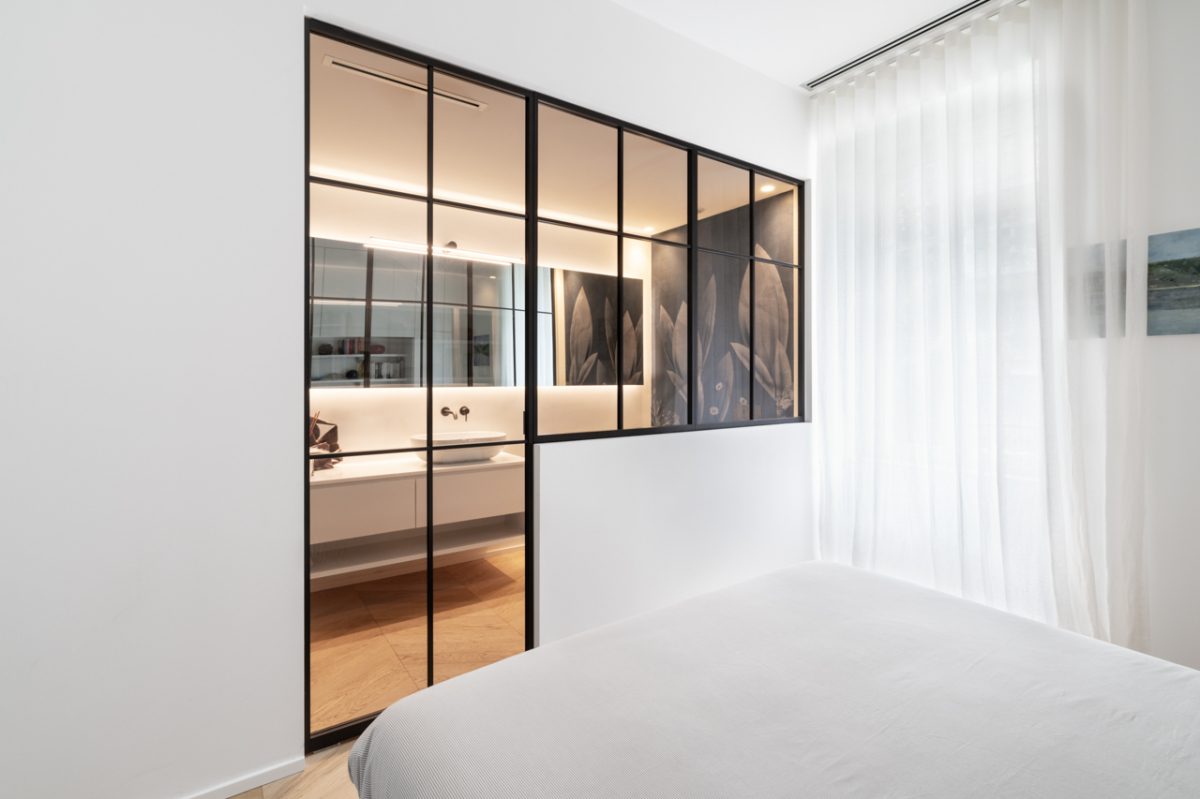


The interior design is defined by neutral tones and refined contrasts, paired with carefully selected materials: natural wood flooring, matte finishes, fluted glass, and dark metal details. Every element is designed to contribute to a sophisticated and timeless atmosphere, where functionality and aesthetics coexist in perfect balance.
The result is an apartment with a strong yet understated identity, created for those seeking a contemporary, light-filled home that expresses character and refinement while engaging discreetly with the urban context of Como.